
Maine Log Cabin on 14 Acres With Stream Frontage Listed for $139,900
A rustic log cabin with wooded acreage and stream frontage can appeal to buyers looking for a quiet retreat in rural Maine. At 27 Town Farm Road in Greenbush, a property listed for $139,900 combines a modest cabin, approximately 14 acres of land, and reported frontage along Olamon Stream.
The property includes a one-bedroom, one-bathroom cabin built in 1988, approximately 756 square feet of interior living space, two additional outbuildings, a private drilled well, a septic system, and electrical service. The listing also reports approximately 350 feet of stream frontage, providing a natural feature that may appeal to fishing enthusiasts and people who enjoy spending time outdoors.
For buyers interested in a seasonal getaway, a small rural home, or a property with room for outdoor activities, this combination may be worth considering. However, the cabin’s age, shoreland zoning, private utilities, and maintenance requirements deserve careful attention before a purchase.
Property Overview
The property is located at 27 Town Farm Road, Greenbush, Maine 04418, in Penobscot County. According to the supplied listing details, the asking price is $139,900 for approximately 14 acres and a cabin with one bedroom and one full bathroom.
The residence was built in 1988 and has a reported living area of 756 square feet. The land combines wooded sections with open ground around the buildings, while the property also includes two outbuildings and road frontage along Town Farm Road.
The listing describes the terrain as relatively level and wooded, with a private drilled well, private septic system, and forced-air heating. No cooling system is listed.
These features distinguish the property from vacant recreational land, where buyers may need to establish access, construct a building, and arrange utilities from the beginning. Nevertheless, the existence of these systems does not establish that they are fully operational or meet current requirements.
A Rustic Log Cabin With Traditional Character
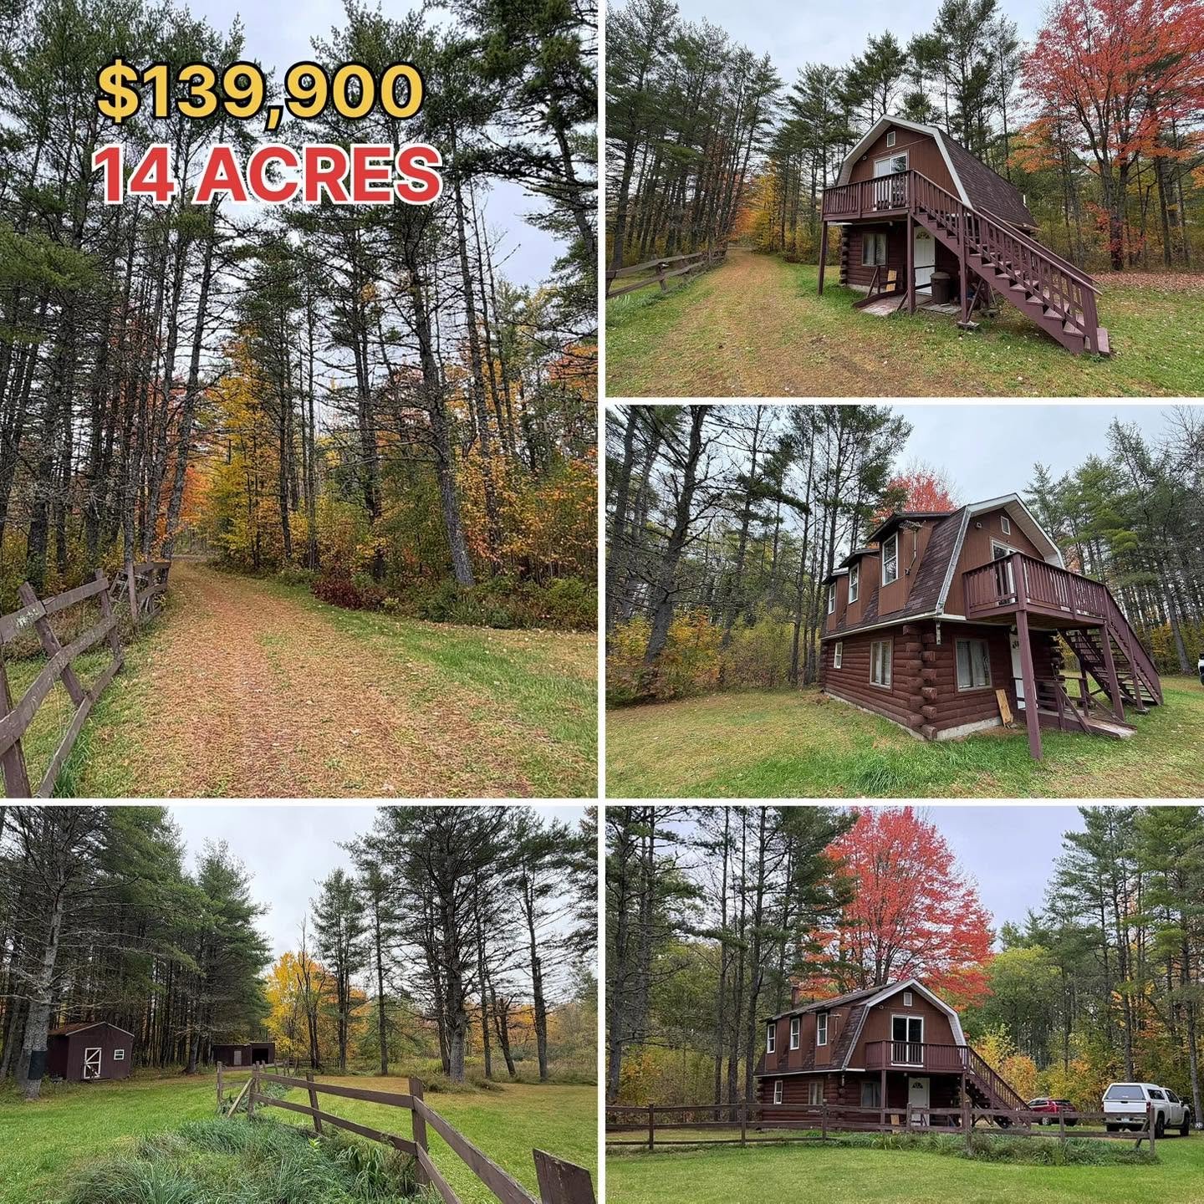
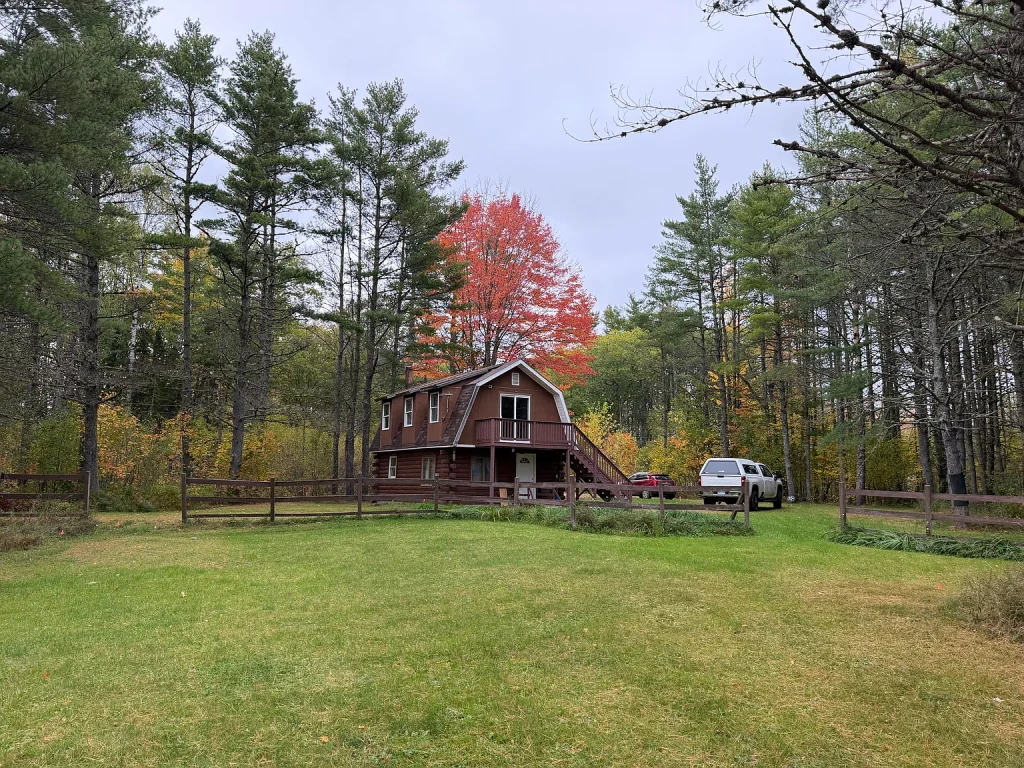
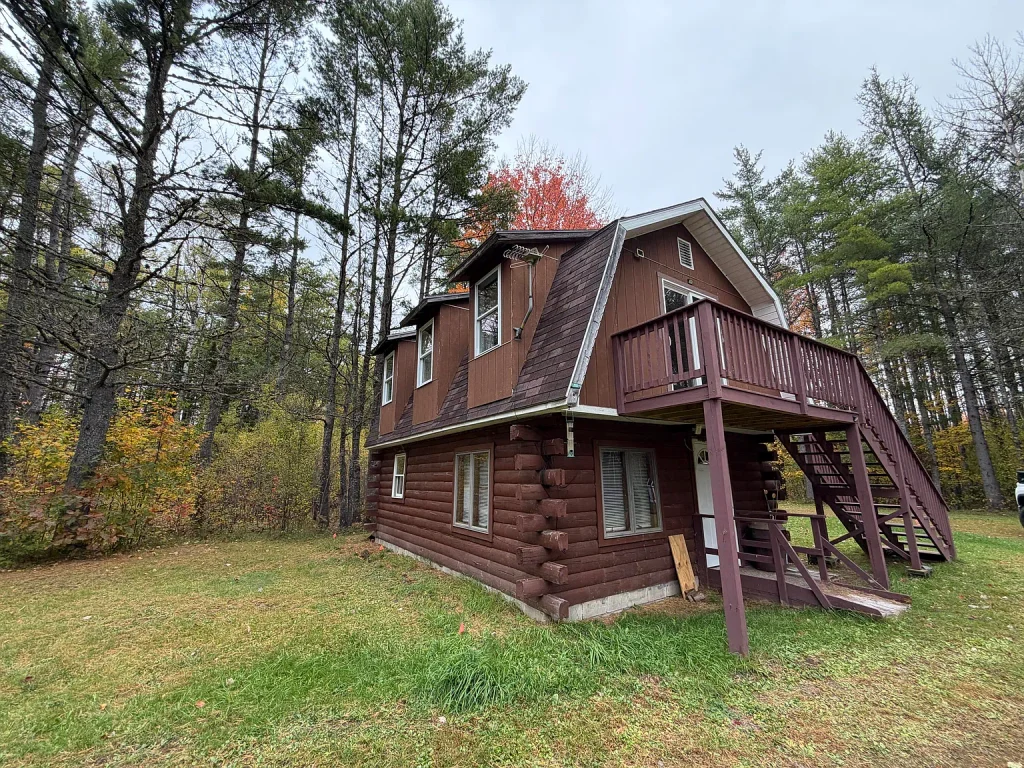
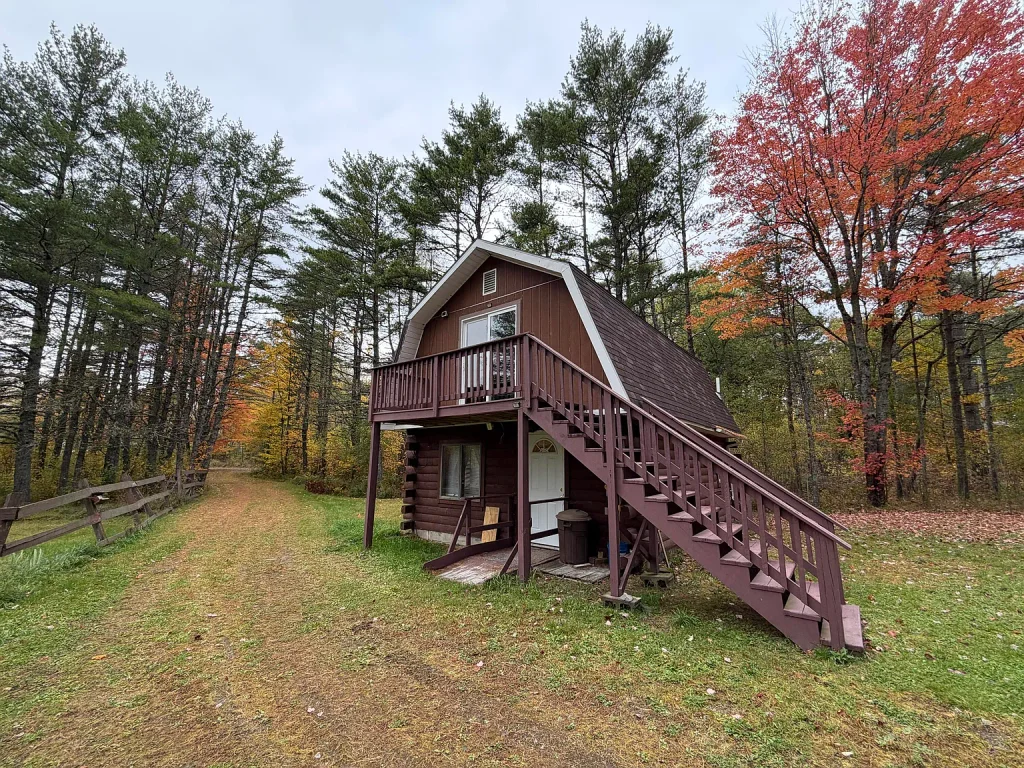
The main residence is a relatively small log cabin with a traditional rural appearance. Its exterior combines dark-stained logs on the lower level with wood siding above, along with a shingle roof and an elevated balcony reached by an exterior staircase.
The cabin sits within a maintained clearing surrounded by mature trees. This arrangement provides open space near the house while preserving a wooded setting farther into the property.
For buyers who appreciate traditional cabins, the structure may offer a different atmosphere from a newer, standardized vacation home. Its modest footprint could also be suitable for someone who prefers a simpler property with fewer interior rooms to maintain.
However, the cabin was built in 1988, and its appearance alone cannot establish its structural condition. A professional inspection should evaluate the roof, foundation, exterior logs and siding, windows, insulation, and signs of moisture or deterioration.
The elevated balcony and exterior staircase should also be checked for stability, weather damage, and safe access. Buyers should determine whether the building has received appropriate maintenance and whether any repairs or upgrades are likely to be needed.
Inside the Cabin: A Compact Two-Level Layout
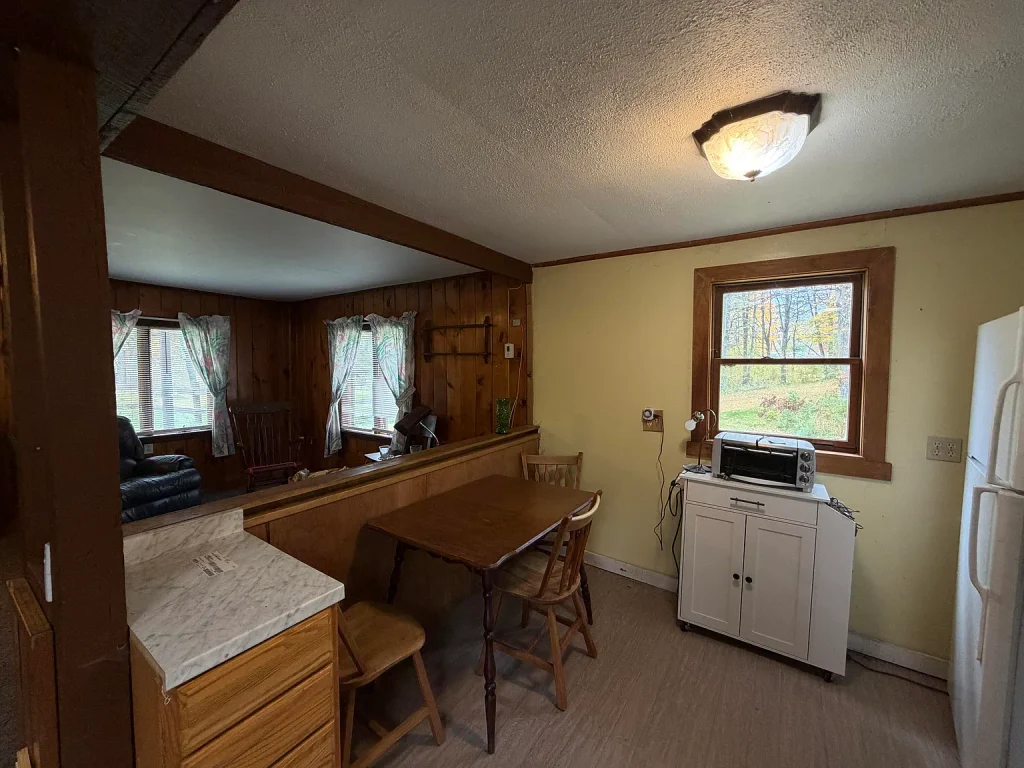
The supplied listing describes an open-concept living room and eat-in kitchen on the first floor, with a bedroom and full bathroom upstairs. The arrangement provides the basic spaces needed for a small residence or recreational cabin.
Living Area
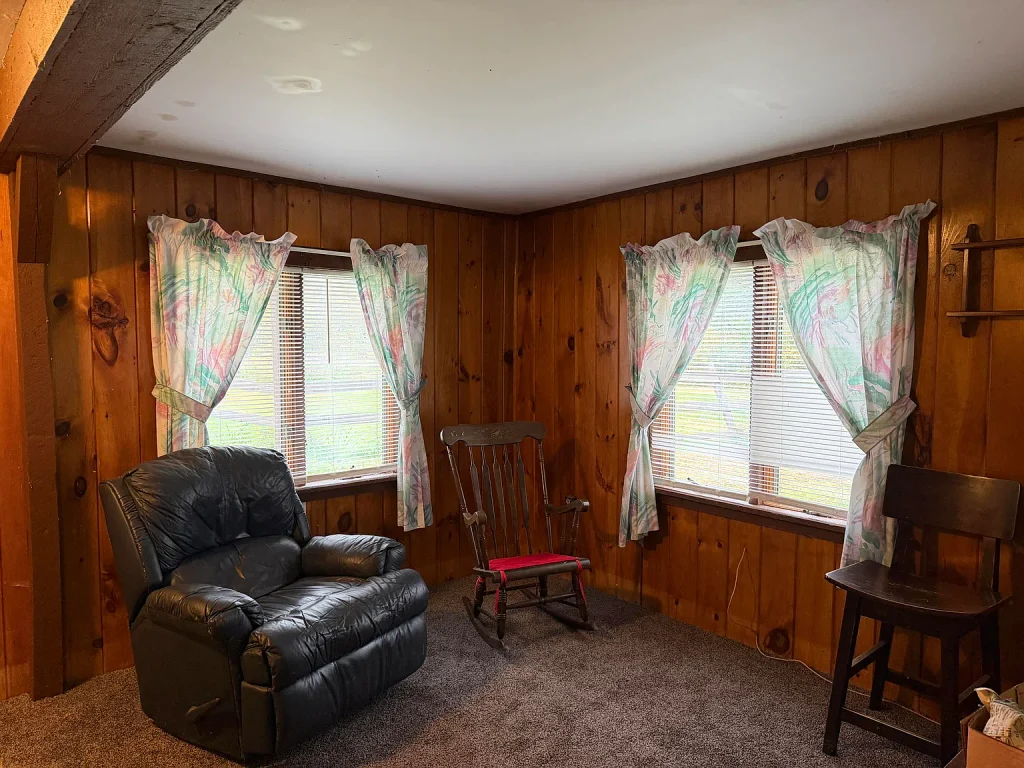
The living room features wood-paneled walls, carpeting, and windows that bring natural light into the interior. Its straightforward layout may suit buyers who want a comfortable place to relax after spending time outdoors.
The open arrangement connects the living area with the kitchen and dining space, making the relatively compact main floor feel more connected.
Buyers should examine the condition of the flooring, wall finishes, windows, and any areas where moisture could have affected the structure. Depending on personal preferences, cosmetic updates may also be worth considering.
Kitchen
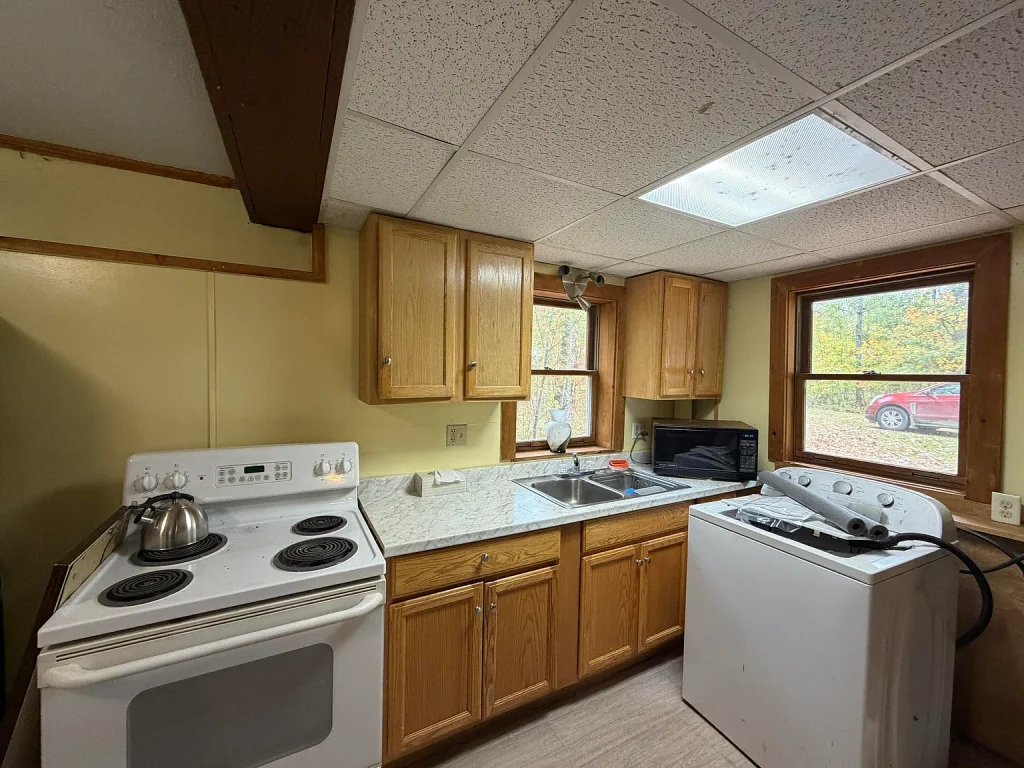
The kitchen is described as having wooden cabinets, an electric range, a refrigerator, a sink, and countertop workspace. Photographs reportedly show a washing machine positioned within the kitchen area.
This setup may be adequate for simple everyday use or occasional stays, although the kitchen does not appear to have the extensive finishes associated with a recently renovated home.
Prospective buyers should confirm which appliances and laundry equipment are included in the sale and whether they function properly. The electrical system, plumbing connections, ventilation, and condition of the cabinets and countertops should also be evaluated.
Any planned upgrades to the kitchen should be included in the overall ownership budget rather than treated as minor expenses by default.
Bedroom and Bathroom
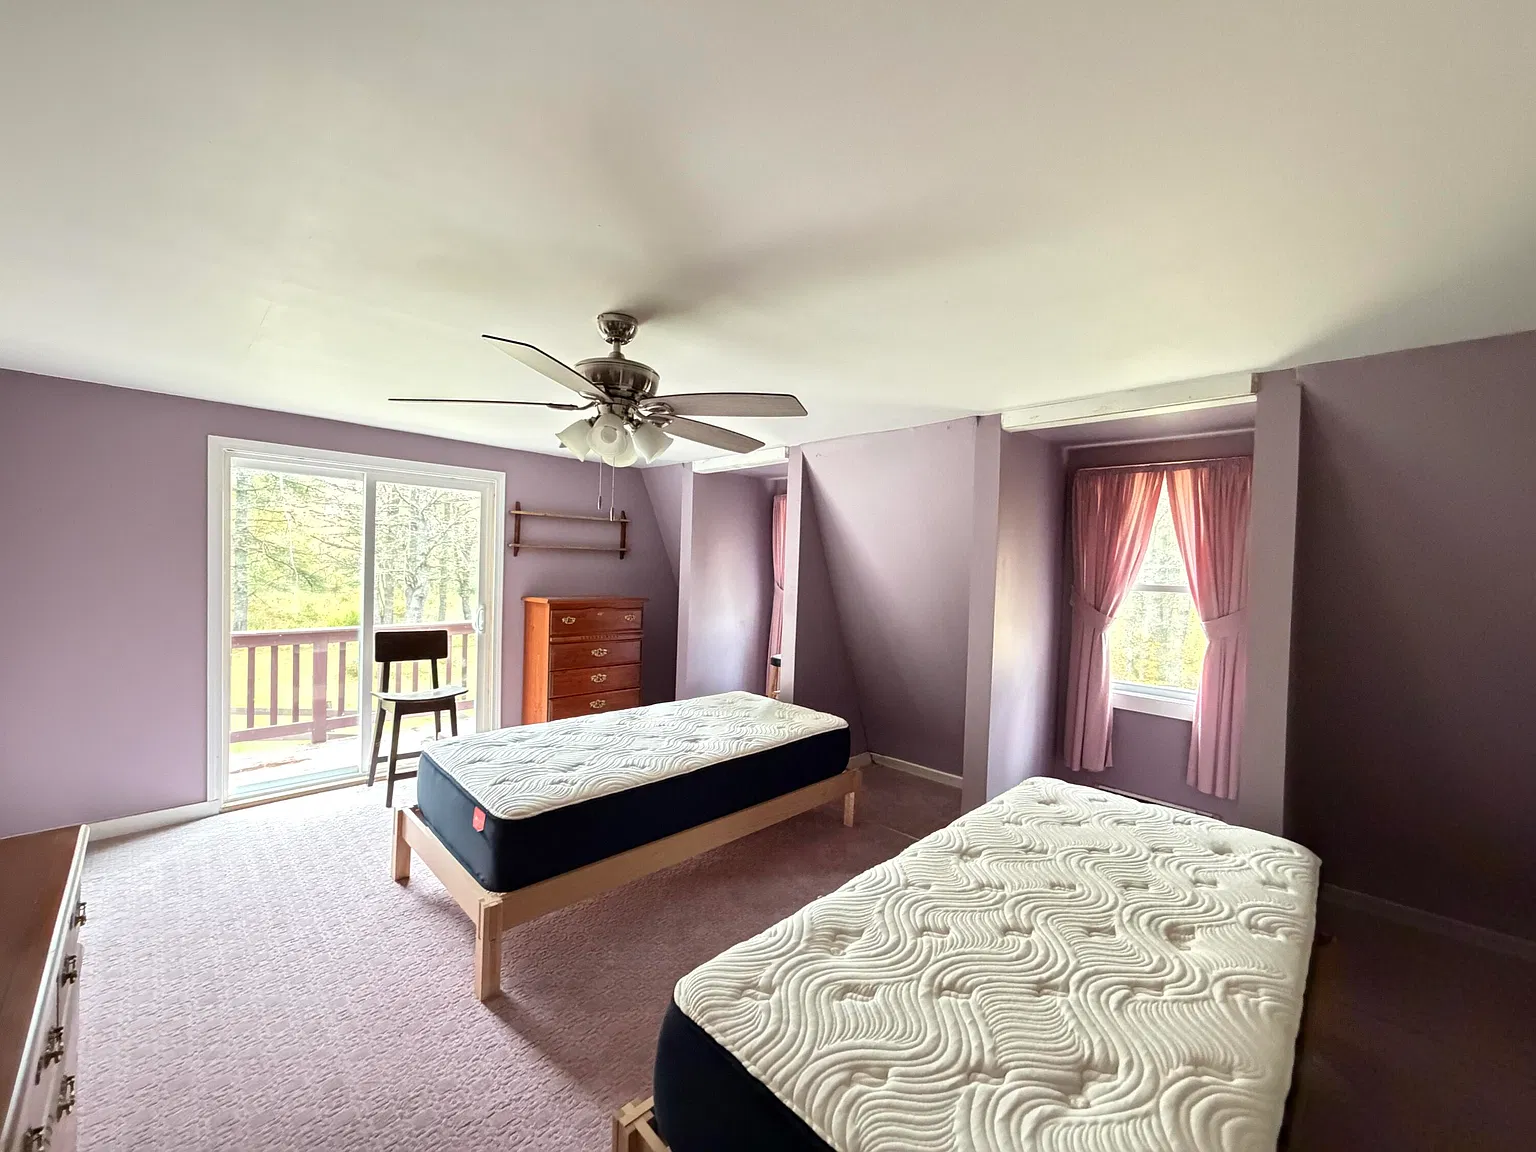
The upstairs bedroom reportedly offers enough space for two individual beds and additional furniture. Sliding glass doors lead to the elevated balcony, connecting the interior with the surrounding trees.
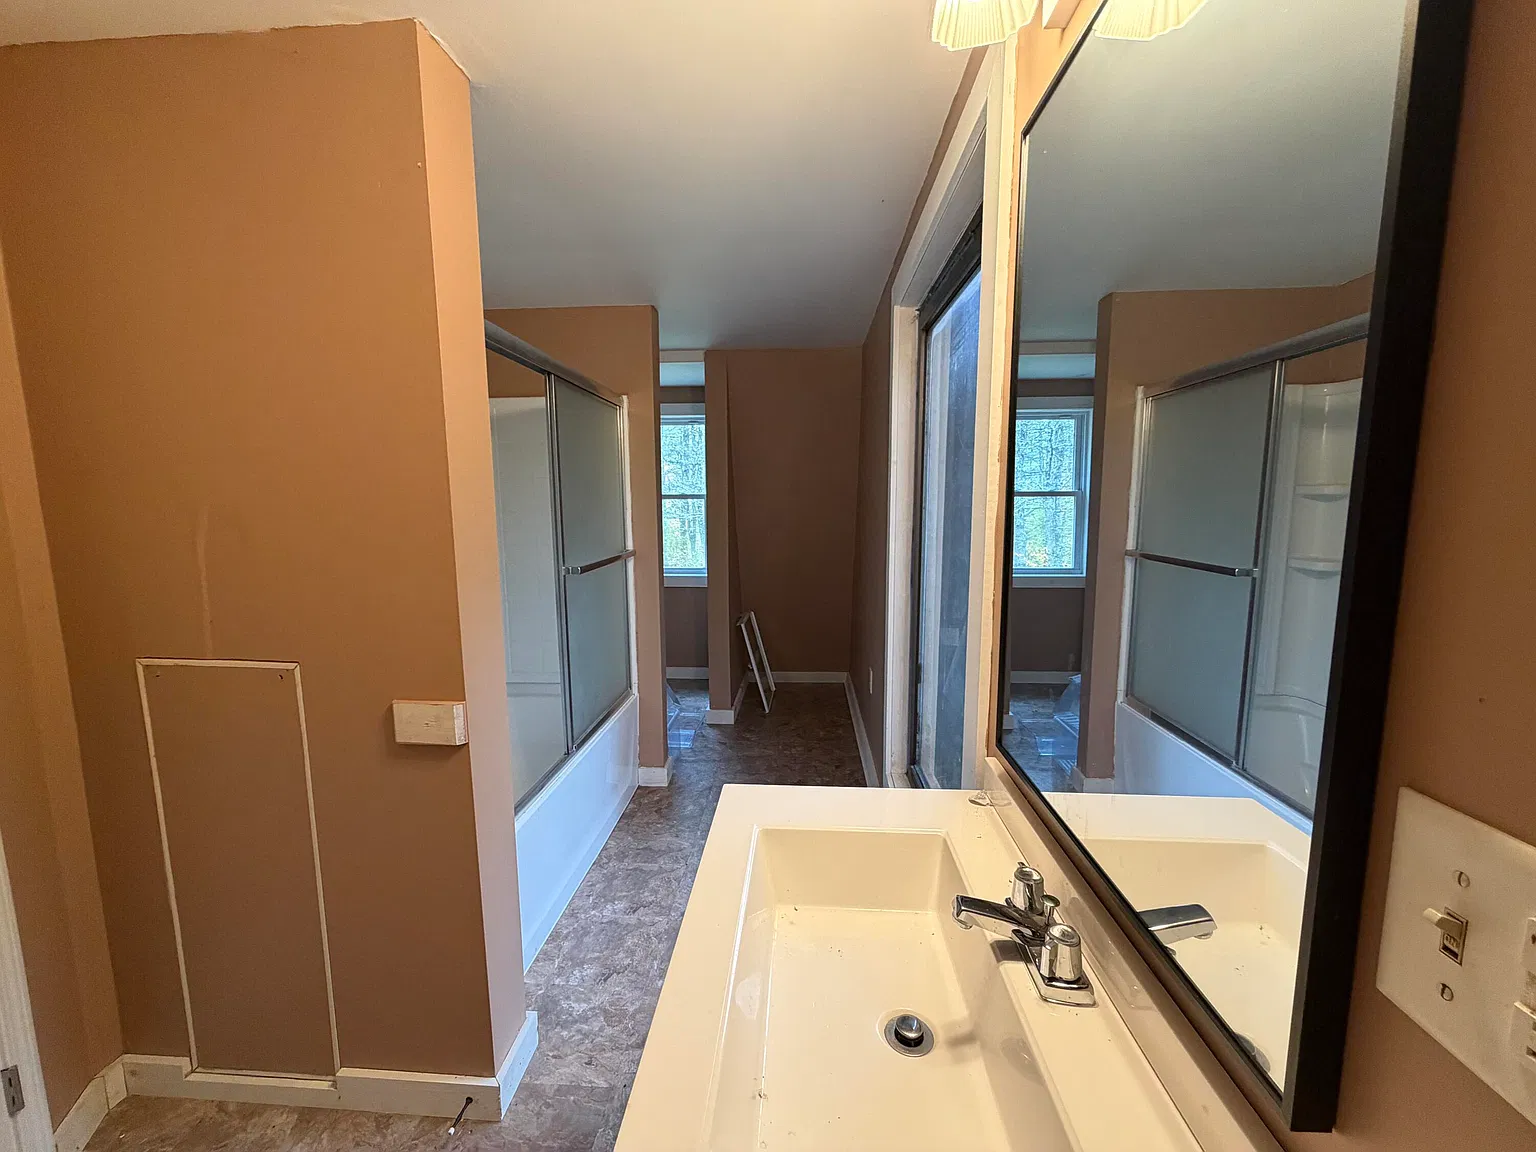
The full bathroom includes a bathtub and shower combination, sink, and toilet.
These amenities give the cabin a more complete arrangement than a basic hunting shelter. However, the condition of the plumbing, bathroom fixtures, insulation, and windows should be confirmed through an inspection.
With only one bedroom and approximately 756 square feet of living space, the property is likely to be better suited to a single occupant, a couple, or a small household comfortable with a compact layout than to buyers who need several bedrooms.
Approximately 14 Acres of Wooded Maine Land
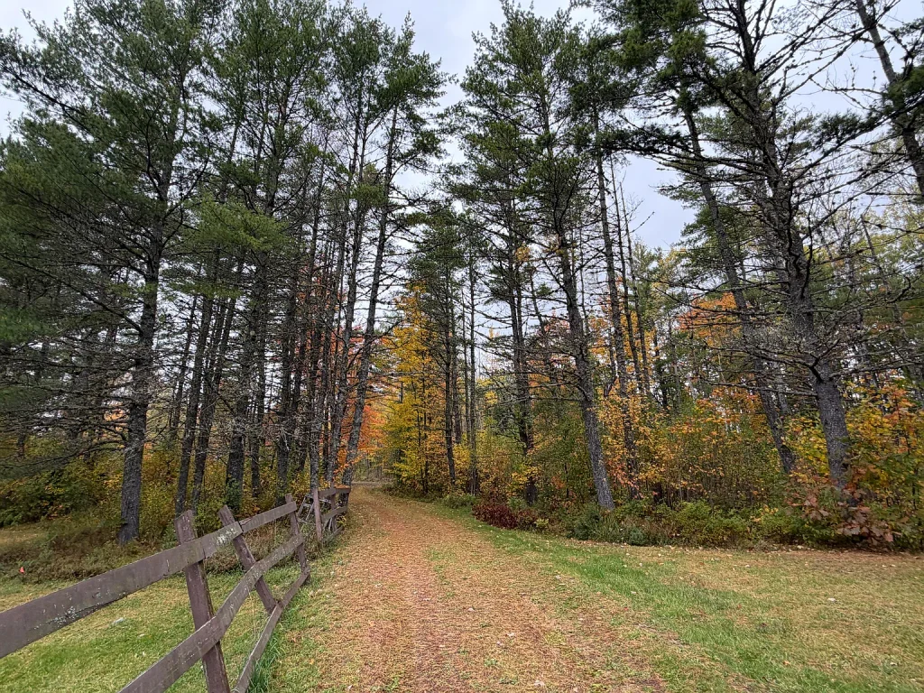
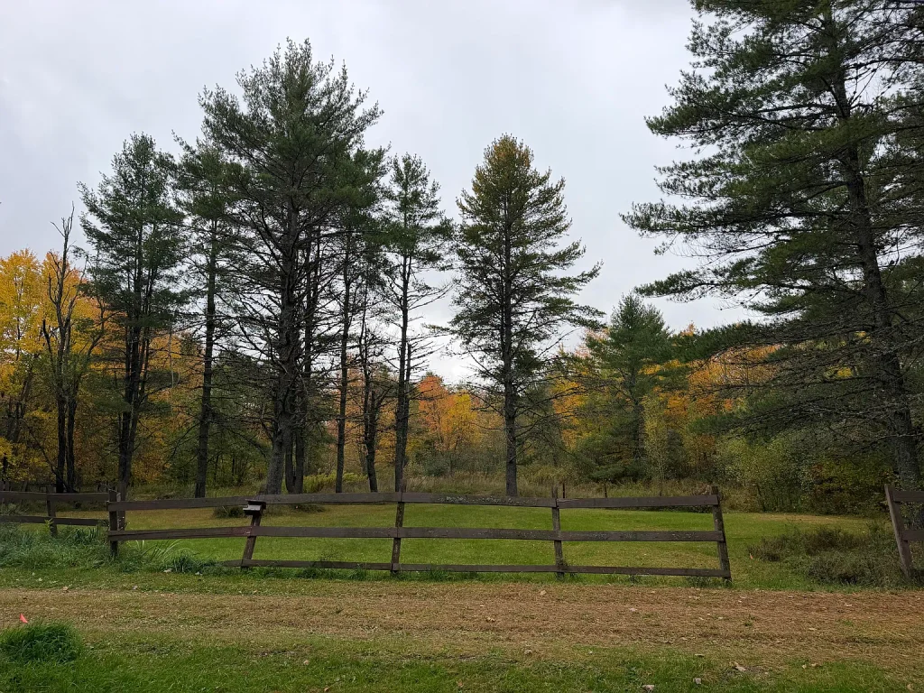
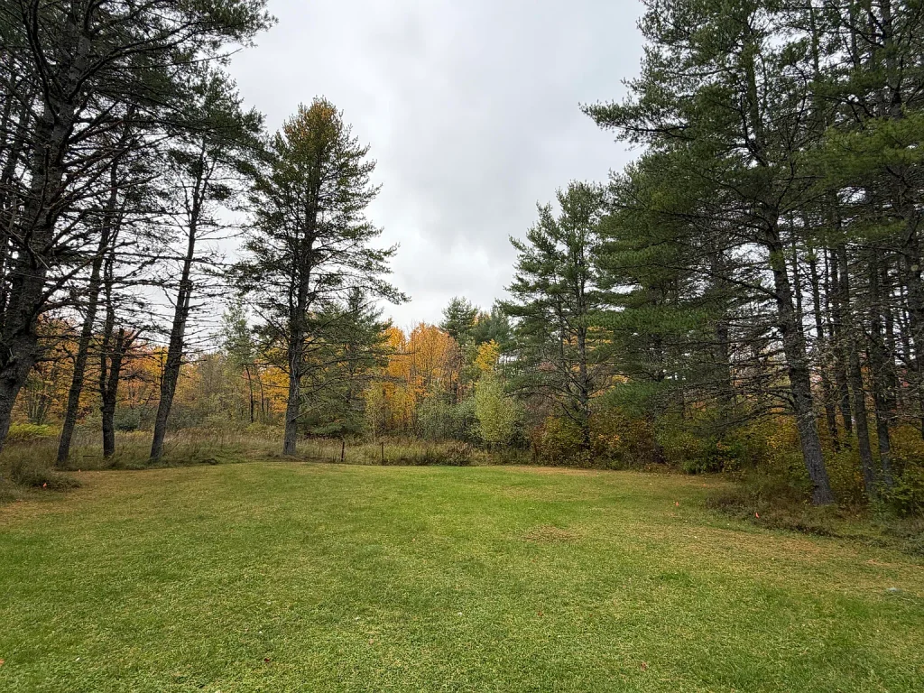
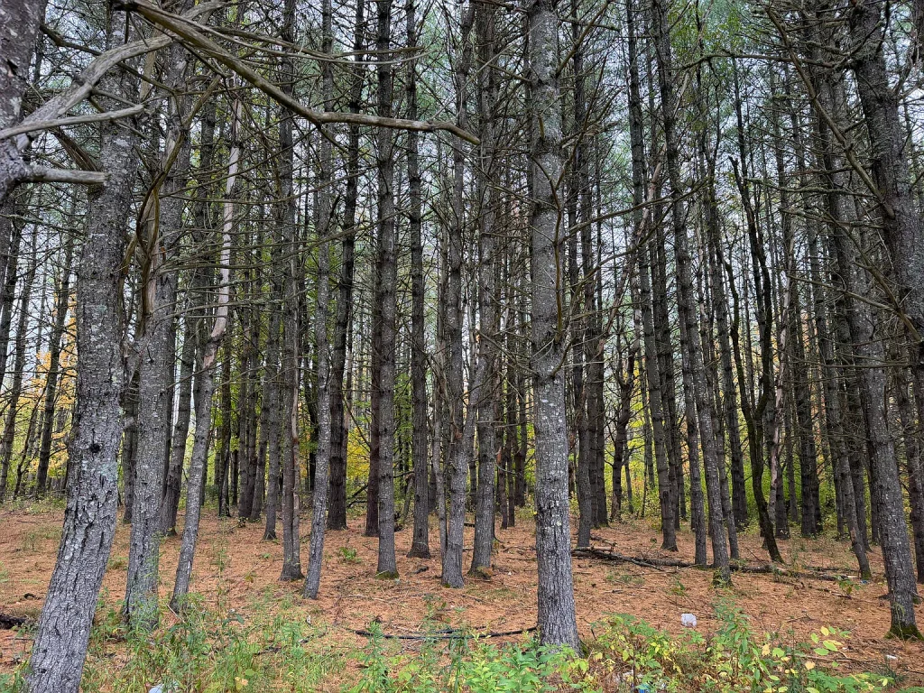
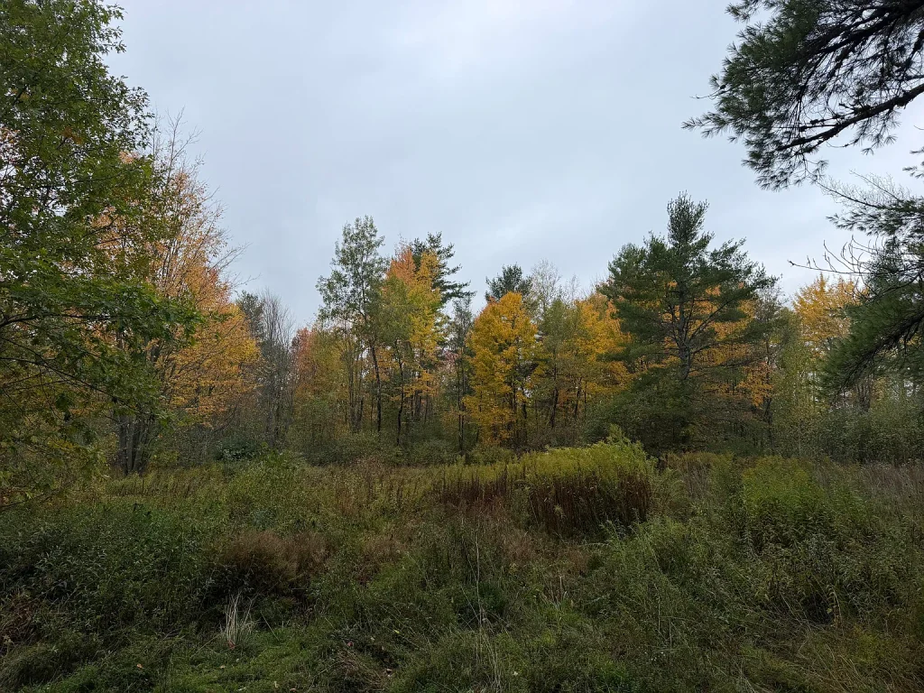
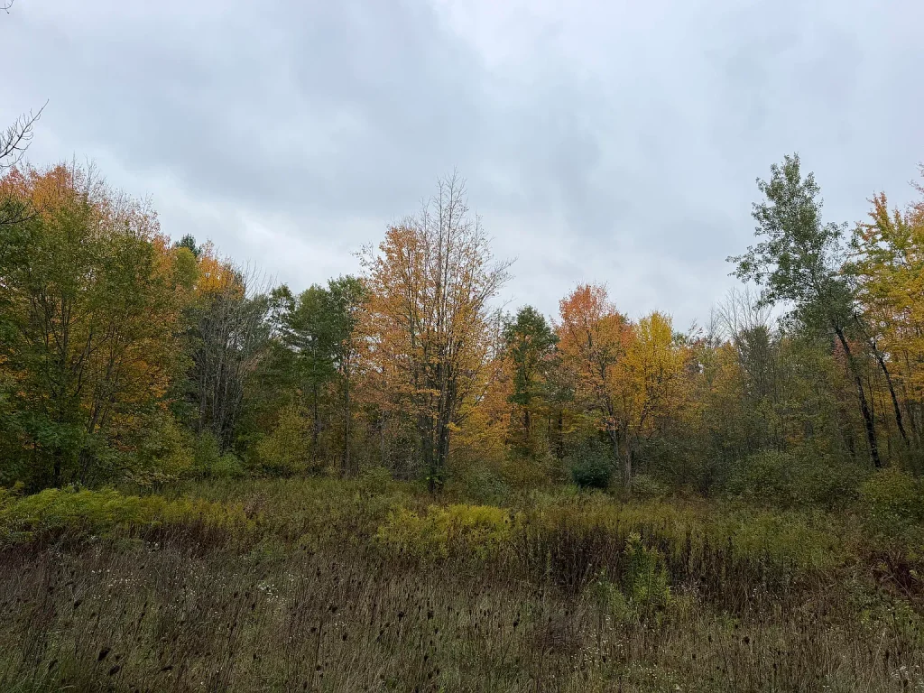
The land is one of the property’s principal attractions. The supplied listing describes approximately 14 acres containing a mixture of woodland, pine trees, and open grassy areas around the residence and outbuildings.
The clearing provides usable outdoor space that may be suitable for seating, gardening, or other low-impact activities, subject to local requirements. The wooded portions may appeal to people who enjoy walking, observing wildlife, or maintaining a private outdoor retreat.
The property also reportedly has approximately 1,335 feet of road frontage. That figure may be useful when reviewing the parcel’s layout, but road frontage does not automatically establish that the property can be subdivided or developed in multiple locations.
Any future building plans would depend on factors such as zoning, setbacks, access, soil conditions, wetlands, septic feasibility, and other applicable regulations.
A current survey or reliable boundary documentation would help establish the property’s precise dimensions and the location of its existing structures.
Approximately 350 Feet of Olamon Stream Frontage
The reported 350 feet of owned frontage along Olamon Stream is one of the property’s most distinctive features.
Waterfront settings can add recreational appeal, particularly for buyers who enjoy fishing, observing wildlife, or spending time near flowing water. The listing also highlights spring trout fishing in the area and notes that the Penobscot River is a short drive away.
These features may make the property interesting to people who enjoy Maine’s outdoor recreation opportunities. However, the precise condition and accessibility of the streambank should be assessed in person.
Buyers should confirm the waterfront boundary, inspect the bank for erosion, and consider seasonal water levels, drainage, and flood exposure. The stream’s presence also does not establish that the water is suitable for drinking or household use.
Fishing opportunities are subject to applicable Maine regulations, seasons, and licensing requirements. Buyers should consult official state guidance before relying on a particular type of fishing access.
Shoreland Zoning and Restrictions
The listing identifies the property’s zoning as Shoreland, making land-use verification especially important.
Depending on the applicable local and state rules, shoreland requirements may affect construction, vegetation removal, earthmoving, septic work, and improvements near protected waters or wetlands.
A buyer considering a second cabin, an expanded deck, a new driveway, or substantial clearing near the stream should not assume that the work will be permitted simply because the parcel contains approximately 14 acres.
Before purchasing, prospective owners should contact the Town of Greenbush and the appropriate Maine authorities to establish which rules apply to the property and its stream frontage.
It is also important to determine whether the existing cabin, outbuildings, access routes, and other improvements have the necessary approvals. The size of the parcel does not mean that every section is suitable for construction.
These checks are particularly important for buyers whose plans extend beyond using the existing cabin and buildings.
Two Additional Outbuildings
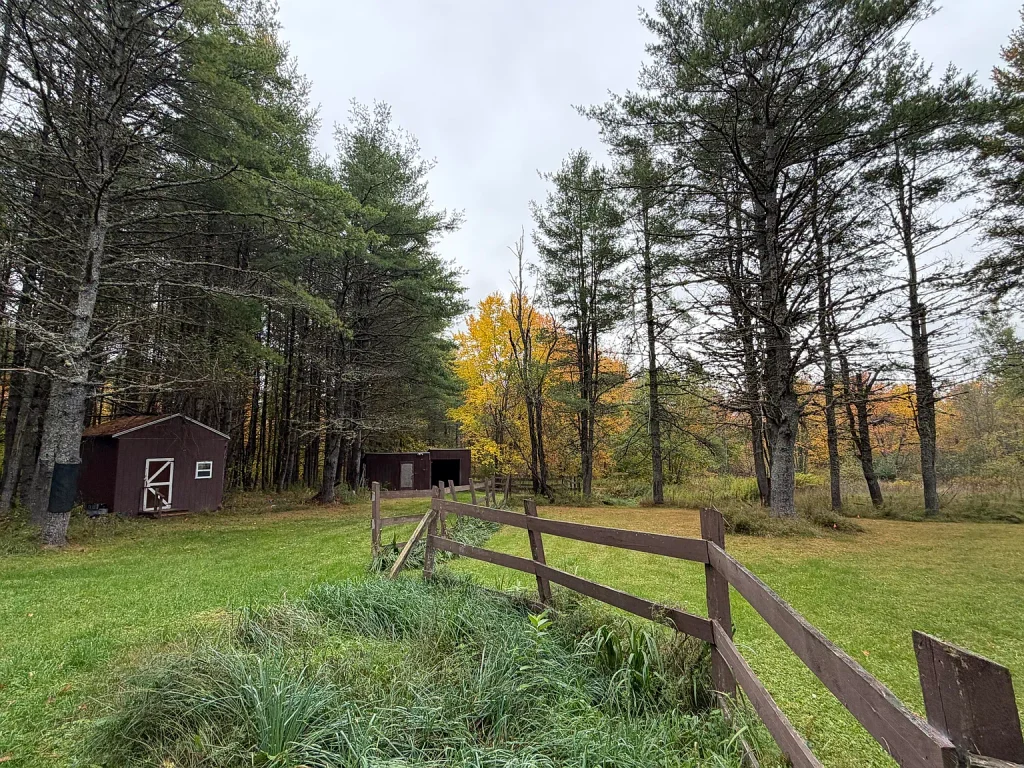
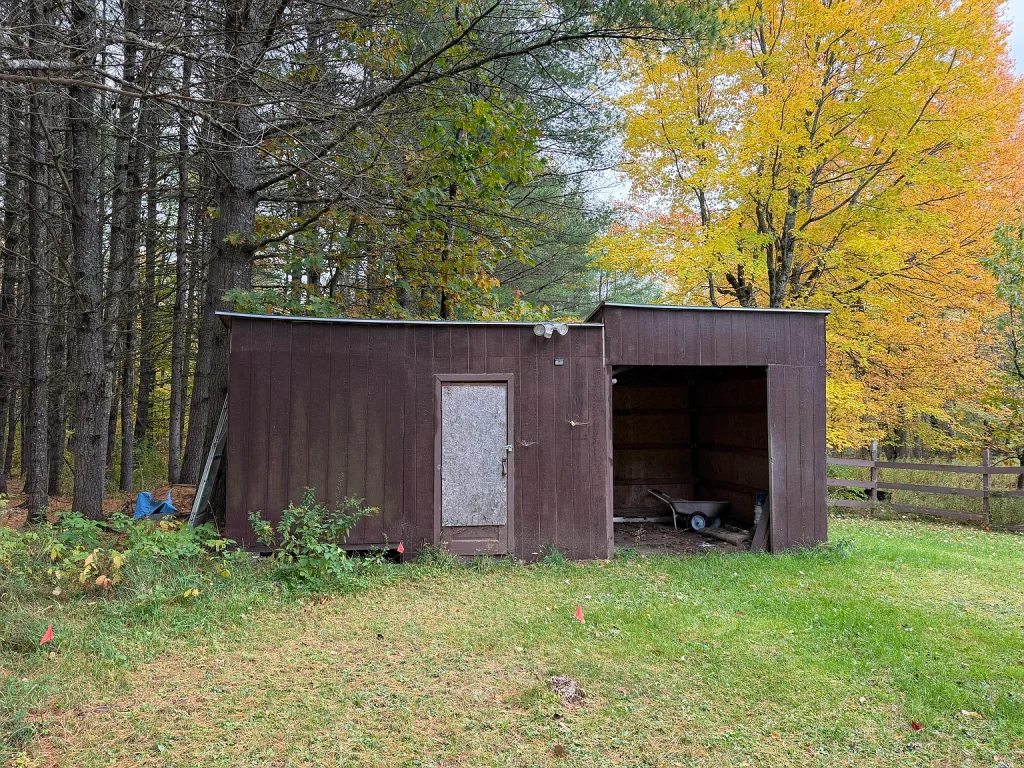
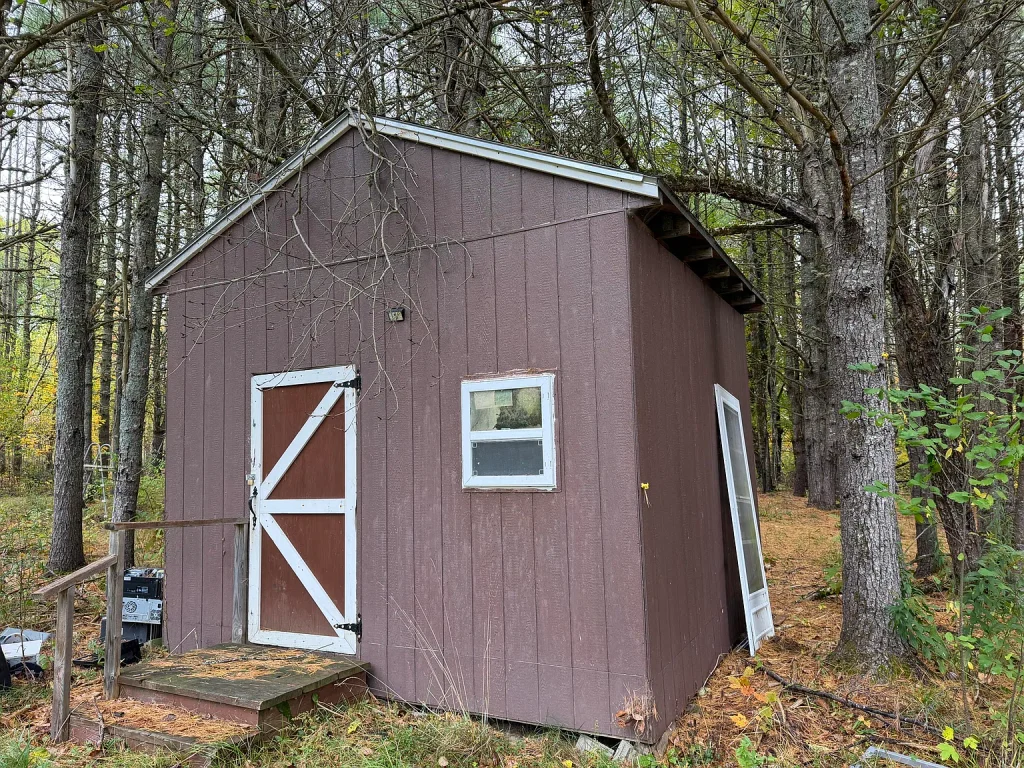
The property includes two outbuildings that may provide useful storage for tools, fishing equipment, gardening supplies, and other items associated with rural ownership.
The supplied description refers to a smaller enclosed wooden structure and a larger building with an open storage bay. Depending on their condition and legal status, these structures may offer practical space without requiring the owner to construct new storage immediately.
Potential uses could include general storage or other small-scale activities permitted by local rules. However, buyers should inspect the roofing, siding, doors, foundations, and any electrical installations before relying on the buildings.
Their condition and permitted use should be confirmed rather than assumed from photographs alone.
Well, Septic, Electricity, and Heating
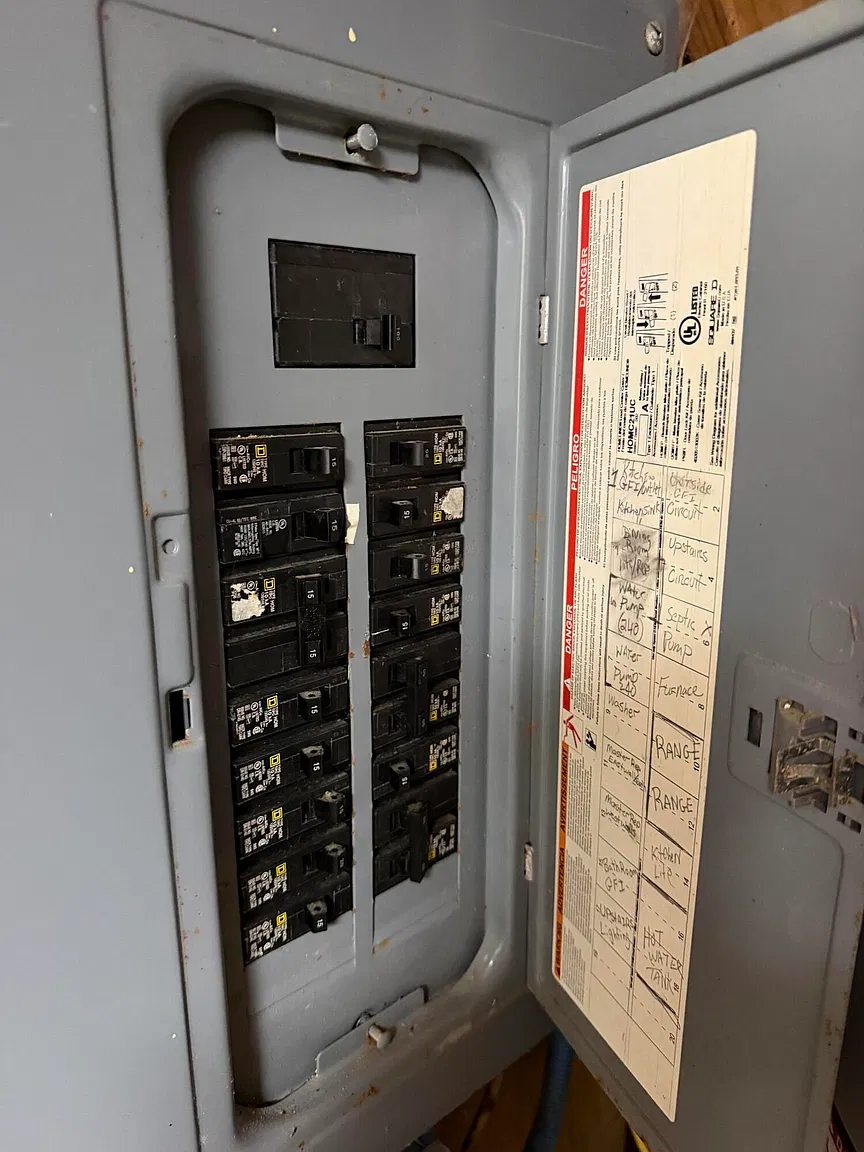
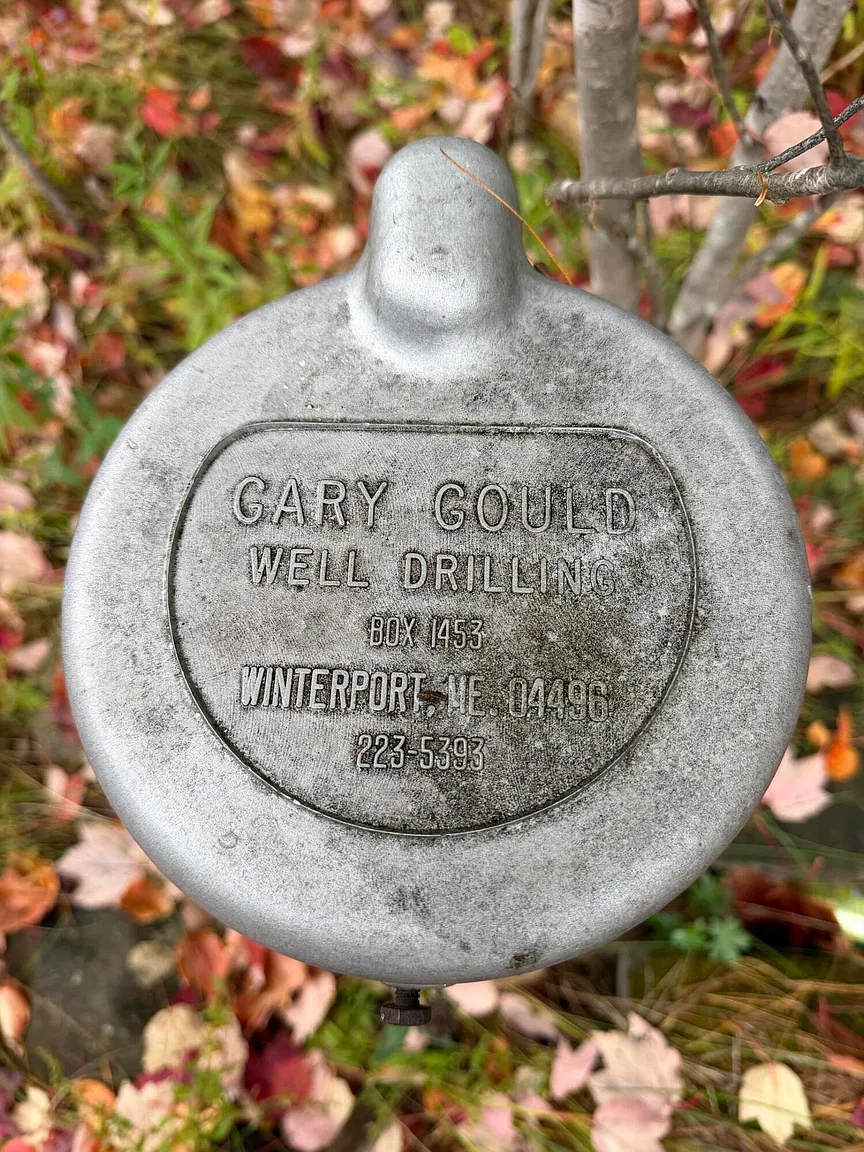
Unlike an undeveloped parcel, the property is advertised with established utility systems. The listing reports a private drilled well, private septic system, electrical service with a circuit-breaker panel, and forced-air heating.
These systems could make the cabin more practical for regular use, but each requires independent verification.
Before purchasing, buyers should consider arranging:
- A professional inspection of the cabin and electrical system.
- A well-flow assessment and drinking-water quality test.
- A septic inspection and review of available permits and installation records.
- An assessment of the heating equipment, its fuel source, and its operating condition.
- An inspection of the roof, foundation, windows, insulation, and areas vulnerable to moisture.
The listing does not identify a cooling system. Buyers should also evaluate ventilation and indoor comfort during warmer weather.
Because the cabin dates to 1988, maintenance records can help establish whether major systems have been updated or may need attention in the near future. The cost of repairs and replacements should be considered when evaluating the overall asking price.
Could the Property Work for a Rural Lifestyle?
The combination of wooded land, open areas, a cabin, outbuildings, a well, and a septic system may interest buyers exploring a quieter rural lifestyle.
A small garden, outdoor recreation, or limited animal keeping could be possible depending on soil conditions, local ordinances, and the property’s specific restrictions. The open ground around the cabin may provide a starting point for certain low-impact activities.
However, the property should not automatically be treated as an approved homestead or agricultural site. Buyers should investigate soil quality, drainage, sunlight, permitted uses, and any shoreland limitations before planning improvements.
Maine winters are another consideration. Snow removal, heating expenses, driveway conditions, and protection of plumbing and other systems can affect the practicality of year-round occupancy.
Anyone planning to live in the cabin full-time should determine whether the building’s insulation, heating system, plumbing, and access arrangements are suitable for winter conditions.
Location in Greenbush, Maine
Greenbush is a rural community in Penobscot County, surrounded by wooded landscapes and waterways associated with central Maine.
The supplied listing description places the property approximately 25 miles from the University of Maine at Orono and about 25 miles from Bangor International Airport. Boston, Massachusetts, is described as roughly 250 miles away.
These figures provide a general indication of the property’s regional location, but actual driving distances and travel times should be checked using the exact address and current routes.
The rural setting may appeal to buyers seeking distance from busier urban areas. On the other hand, prospective owners should consider how far they would need to travel for groceries, medical care, schools, contractors, and other everyday services.
Internet and mobile coverage should also be checked at the property if remote work or reliable connectivity is important. Rural coverage can vary by provider and location.
Is the $139,900 Asking Price Reasonable?
At $139,900, the property combines a 756-square-foot cabin, approximately 14 acres, reported stream frontage, two outbuildings, and existing utility systems.
Using the supplied living area, the asking price works out to approximately $185 per square foot. Dividing the price by 14 acres produces approximately $9,993 per acre.
Both figures are simple calculations, not independent estimates of market value. In particular, the per-acre figure includes the residence, utility systems, outbuildings, and other improvements, so it should not be interpreted as the value of vacant land.
A meaningful comparison would require recent sales of similar rural properties in the area, especially those with comparable acreage, stream frontage, access, cabin condition, and utilities.
The annual property tax is reported at approximately $1,534. Buyers should confirm the current tax bill and consider additional expenses such as insurance, road maintenance, heating, repairs, well servicing, and septic maintenance.
The supplied information gives October 15, 2026, as the listing’s market date. Because listing status and prices can change, prospective buyers should confirm that the property remains available and that the asking price is current.
Main Advantages
Several features may distinguish this property from other rural homes in a similar price range:
- Approximately 14 acres: A substantial amount of outdoor space compared with a typical residential lot.
- Reported stream frontage: Around 350 feet along Olamon Stream, subject to boundary verification.
- Existing cabin: A traditional log-style residence with a living area, kitchen, bedroom, and bathroom.
- Reported utility systems: A private drilled well, septic system, and electrical service may reduce the need to establish basic infrastructure from scratch.
- Two outbuildings: Additional storage space for equipment and supplies.
- Mixed open and wooded land: Different areas for outdoor enjoyment, subject to site conditions and local regulations.
Potential Drawbacks and Risks
The property also comes with limitations that buyers should weigh carefully.
- Limited interior space: One bedroom and 756 square feet may not suit larger households.
- Older construction: The 1988 cabin may require repairs, system updates, or energy-efficiency improvements.
- Shoreland zoning: Regulations may restrict construction, clearing, and other improvements near the stream.
- Private utility maintenance: The owner is responsible for maintaining the well and septic system.
- Winter conditions: Heating, snow removal, and seasonal access can add to the cost and effort of rural ownership.
- Waterfront uncertainties: Streambank conditions, flood exposure, and actual access should be examined in person.
- Potential financing and insurance limitations: The cabin’s condition, rural location, and intended use may affect lender and insurer requirements.
Who Might Find This Property Appealing?
The cabin may suit buyers looking for a modest weekend retreat, a small rural residence, or a base for outdoor recreation. Its combination of wooded acreage and stream frontage may be particularly attractive to people who value nature and outdoor space more than a large modern interior.
It could also appeal to someone who prefers an existing cabin and utility setup over starting with vacant land. That said, the condition and operating status of the systems should be confirmed before assigning them significant value.
Buyers considering short-term rental income should investigate local regulations, insurance requirements, demand, and operating costs. The listing details alone do not establish that vacation rentals are permitted or that the property would generate a profit.
Final Thoughts
The property at 27 Town Farm Road in Greenbush, Maine, is listed for $139,900 and reportedly offers approximately 14 acres, a 756-square-foot log cabin, 350 feet of Olamon Stream frontage, two outbuildings, and established utility systems.
Its strongest appeal is the combination of a rustic residence and outdoor space in a rural setting. The property may be worth considering for buyers who want a modest cabin with room to enjoy the surrounding landscape.
The key questions concern the cabin’s condition, shoreland restrictions, the status of the well and septic system, stream conditions, and the costs of maintaining the property through Maine winters.
For the right buyer, this could be an appealing recreational or country-living property. Whether the asking price represents good value will depend on an inspection, verified property records, comparable local sales, and the buyer’s intended use.
This article is based on the supplied listing information and is intended for informational purposes only. Property details, current availability, boundaries, taxes, utility condition, zoning, and permitted uses should be independently verified before purchase.
Original Property Listing
For additional photographs, listing updates, agent information, and current availability, visit the original listing: