


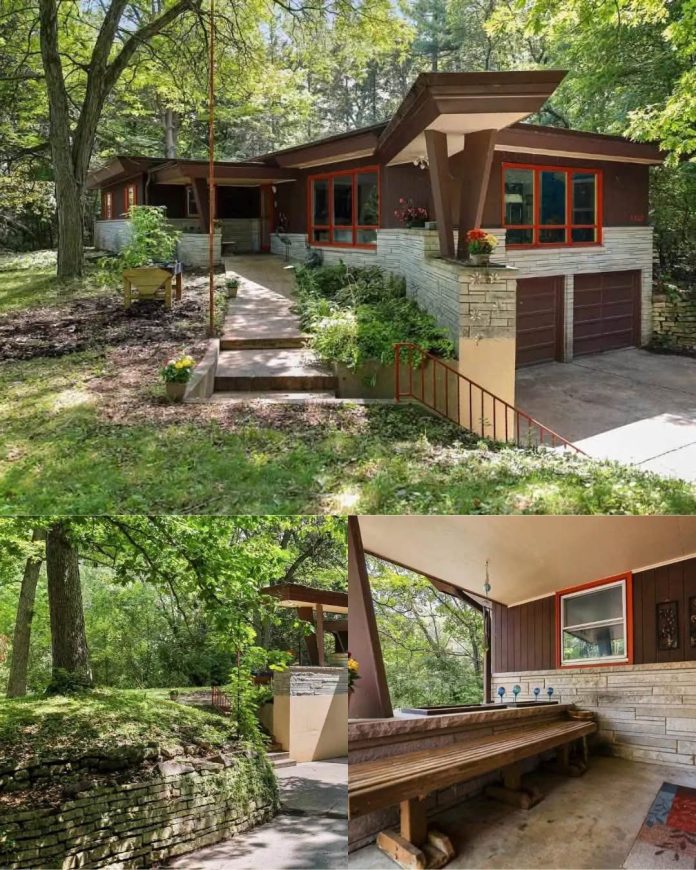
Beautiful Wisconsin Ranch With a Finished Basement and Workshop for $383,000!
Nestled among mature trees in Green Bay, Wisconsin, this distinctive mid-century ranch offers a beautiful combination of architectural character, spacious living areas, and a peaceful wooded setting. Built in 1960, the home sits on approximately 0.58 acres and features three bedrooms, two full bathrooms, a finished basement, and an attached two-car garage.
Advertised for $383,000, the property provides approximately 2,359 square feet of living space, along with two fireplaces, a large workshop, and inviting indoor and outdoor gathering areas. Its combination of vintage design and practical features makes it an interesting option for buyers seeking a home with personality.
Distinctive Mid-Century Architecture
One of the most striking features of this Wisconsin property is its unique exterior.
The home combines natural limestone, cedar siding, dark vertical panels, and eye-catching red window trim. Its long roofline and low-profile ranch design reflect the architectural style popular during the middle of the twentieth century.
A covered entrance with a red front door creates a welcoming first impression, while surrounding trees give the residence a private, almost woodland-retreat atmosphere.
The property occupies a sloping lot, allowing the attached garage to sit beneath the main living level.
Stone retaining walls, concrete walkways, and established landscaping help define the outdoor spaces.
Although the home is located within Green Bay, its mature trees and natural surroundings create a setting that feels pleasantly separated from busy city streets.
Spacious Living Room With Beautiful Views
Inside, the home features comfortable living areas with large windows overlooking the surrounding trees.
The main living room measures approximately 21 by 12 feet and provides plenty of space for seating and entertaining.
Natural light fills the room, while wood-look flooring and colorful interior details contribute to the home’s distinctive character.
A separate formal dining room measures approximately 11 by 10 feet and offers a dedicated space for family meals and special occasions.
The traditional floor plan provides clearly defined rooms rather than one completely open living area.
This arrangement may appeal to buyers who appreciate having separate spaces for relaxing, dining, and entertaining.
Two Fireplaces and a Cozy Family Room
The home includes two fireplaces, adding warmth and visual interest to different living areas.
A particularly attractive feature is the floor-to-ceiling limestone fireplace in the family room.
This room also includes exposed wooden ceiling beams, cork flooring, and a gas fireplace insert.
The combination of natural materials gives the space a comfortable, rustic atmosphere.
A patio door connects the family room to a three-season room, creating an easy transition between indoor living and outdoor relaxation.
A Dutch door provides additional access to the patio.
The second fireplace is located in the lower-level recreation room and is designed for wood burning.
Together, these features create multiple inviting spaces for gathering during Wisconsin’s colder months.
Functional Kitchen With a Viking Gas Range
The kitchen measures approximately 16 by 12 feet and offers a practical layout for everyday cooking.
White cabinetry gives the space a bright appearance, while a Viking gas range provides a notable appliance feature.
The kitchen also includes a refrigerator, dishwasher, and garbage disposal.
Its location near the family room makes it convenient for preparing meals while remaining connected to the home’s main gathering spaces.
The separate dining room adds flexibility for larger meals and entertaining.
Colorful decorative details throughout the home complement its original mid-century character.
Three Bedrooms on the Main Floor
All three bedrooms are located on the main living level, an arrangement that may be convenient for buyers who prefer to keep their primary living spaces on one floor.
The primary bedroom measures approximately 15 by 13 feet and includes a walk-in closet, an additional double closet, and access to a full bathroom.
The second bedroom measures approximately 14 by 10 feet, while the third is around 11 by 11 feet.
Hardwood flooring adds character to the sleeping areas.
The residence includes two full bathrooms, with a stall shower and certain accessibility-related features.
Laundry facilities are also conveniently located on the main floor.
These practical details help make the ranch layout suitable for a variety of household arrangements.
Finished Basement With Recreation Space
One of the property’s most appealing features is its full basement, which includes several finished areas.
A recreation room measuring approximately 15 by 15 feet features the home’s wood-burning fireplace.
This space could serve as a comfortable television room, entertainment area, or gathering place.
A separate game room measures approximately 19 by 15 feet, providing additional room for recreational activities.
Another partially finished room measures approximately 13 by 10 feet and could potentially be used for hobbies, storage, or other purposes.
The finished lower level adds flexibility beyond the home’s main-floor living areas.
As with any basement, buyers should evaluate moisture conditions, drainage, and the condition of finished surfaces during an inspection.
Two-Car Garage and Large Workshop
The attached two-car garage is another practical feature.
One garage stall is extra deep, offering additional room for storage or larger equipment.
A garage door also connects to a workshop measuring approximately 27 by 19 feet.
This substantial space may be particularly attractive to buyers interested in woodworking, home improvement projects, vehicle maintenance, or creative hobbies.
The workshop provides a dedicated area that could help keep tools and equipment separate from the main living spaces.
Buyers planning specialized activities should verify the electrical capacity, ventilation, and overall condition of the workspace.
Peaceful Outdoor Living on 0.58 Acres
The home’s 0.58-acre lot provides a pleasant balance between outdoor space and manageable maintenance.
Mature trees surround much of the property, creating seasonal views and a sense of privacy.
Established planting beds and a small vegetable garden add charm to the landscape.
The three-season room offers a sheltered place to enjoy the surroundings, while the outdoor patio provides space for seating or entertaining.
Stone retaining walls and the property’s natural slope create an interesting landscape with multiple levels.
For buyers who appreciate trees and gardening but do not want the responsibility of maintaining a large rural property, this setting may be especially appealing.
Additional Features Worth Considering
The home includes several features that deserve attention during the buying process.
An elevator is present, although it is being offered as-is. Anyone interested in using it should arrange a professional evaluation of its condition and operating requirements.
The property also includes wider doorways and hallways, along with main-floor bedrooms and laundry facilities.
Heating is provided through a hot-water system, while cooling comes from window air-conditioning units rather than central air conditioning.
Public water and sewer serve the property.
Before purchasing, prospective buyers should inspect the home’s mechanical systems, roof, foundation, basement, and elevator to understand any potential maintenance or repair expenses.
A Unique Mid-Century Home in Green Bay
Located in Green Bay, Wisconsin, this 1960 ranch combines architectural individuality with the convenience of an established city location.
Its limestone exterior, cedar details, colorful window trim, and mature trees create a memorable appearance.
Inside, the three-bedroom layout, two fireplaces, finished basement, and spacious workshop provide a variety of practical living possibilities.
With approximately 2,359 square feet of living space on 0.58 acres, the home offers considerably more than its traditional ranch exterior might initially suggest.
At an advertised asking price of $383,000, this distinctive property may appeal to buyers who appreciate mid-century architecture, wooded surroundings, and flexible living space.
Interested buyers should verify the current asking price, availability, property condition, and any recent changes before making a purchase decision.
If you’re interested in learning more about this property, please contact the listing agent through the Zillow link provided below the photos.


