


1900 Pennsylvania Farmhouse on 1.5 Acres with Wraparound Porch Listed for $125,000
A two-story farmhouse surrounded by mature trees, a spacious wraparound porch, and approximately 1.5 acres of Pennsylvania countryside offers a glimpse of traditional rural living. Located at 119 Kalaha Lane in Stoystown, Pennsylvania, this early-1900s property was listed at $125,000.
The home offers three bedrooms, one full bathroom, and approximately 2,016 square feet of reported living space. The property also includes a wooded hillside setting, an established lawn, a detached workshop or storage building, and covered parking.
At approximately $62 per square foot, the asking price may attract buyers searching for an older country home with room to personalize. However, the property’s age, oil-based heating system, sloping terrain, and potential maintenance needs deserve careful consideration.
The listing history also shows that the property became contingent on October 19, 2026. Anyone interested should verify its current status with the listing agent before making plans to purchase.
Property Overview
| Feature | Details |
|---|---|
| Asking Price | $125,000 |
| Address | 119 Kalaha Ln, Stoystown, PA 15563 |
| Property Type | Farmhouse / Single-Family Residence |
| Bedrooms | 3 |
| Bathrooms | 1 full bathroom |
| Living Area | Approximately 2,016 sq ft |
| Lot Size | Approximately 1.5 acres |
| Year Built | 1900 |
| Stories | 2 |
| Heating | Oil, baseboard |
| Cooling | Wall/window units |
| Fireplace | Wood-burning |
| Water | Well |
| Sewer | Public sewer |
| Basement | Partial, unfinished, walk-out |
| Parking | Single covered space |
| Additional Structure | Detached shed/workshop |
| Annual Property Tax | Approximately $1,055 reported for 2026 |
| Parcel Number | 350004670 |
| Listing Status | Contingent as of October 19, 2026 |
Details are based on the supplied listing information and photographs. Buyers should independently verify the property’s availability, measurements, utilities, condition, and permitted uses.
A Traditional Farmhouse Surrounded by Pennsylvania Woodland
One of the property’s most noticeable features is its natural setting.
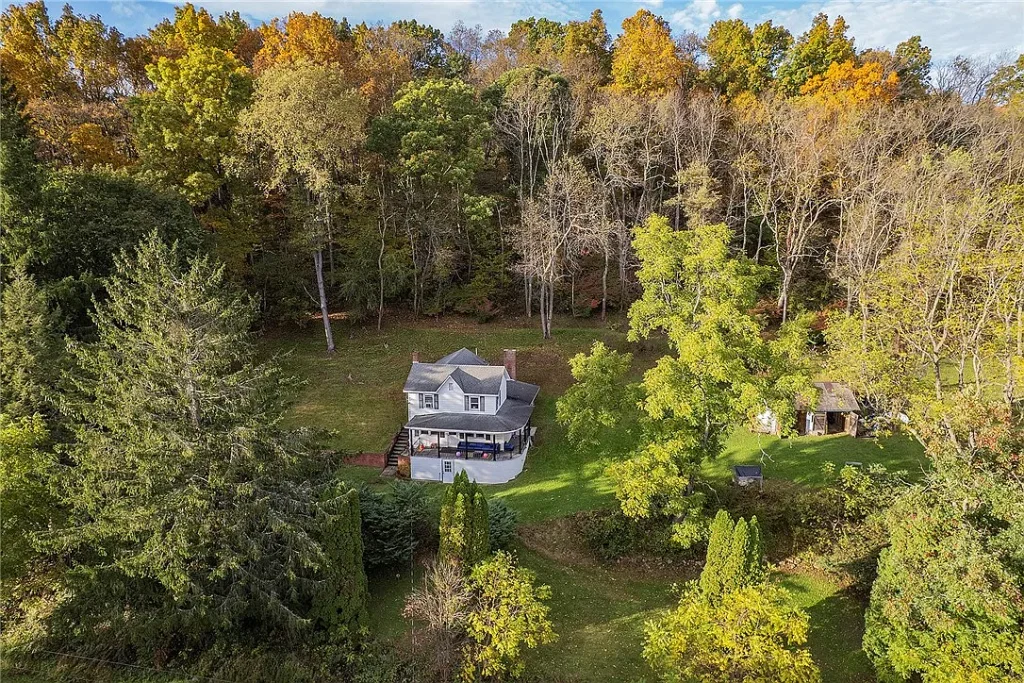
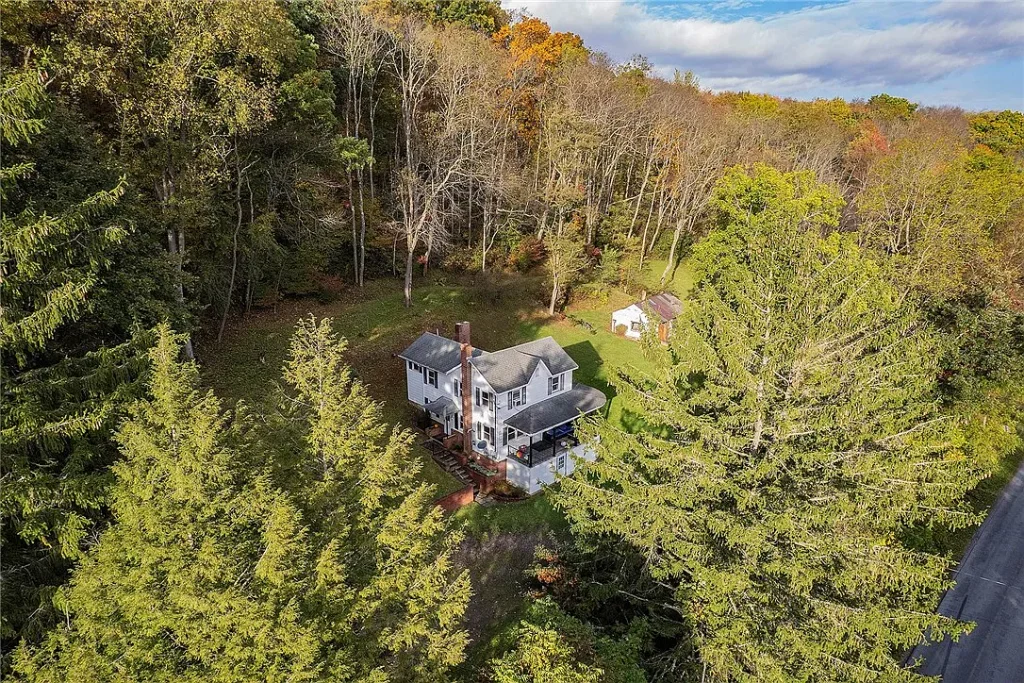
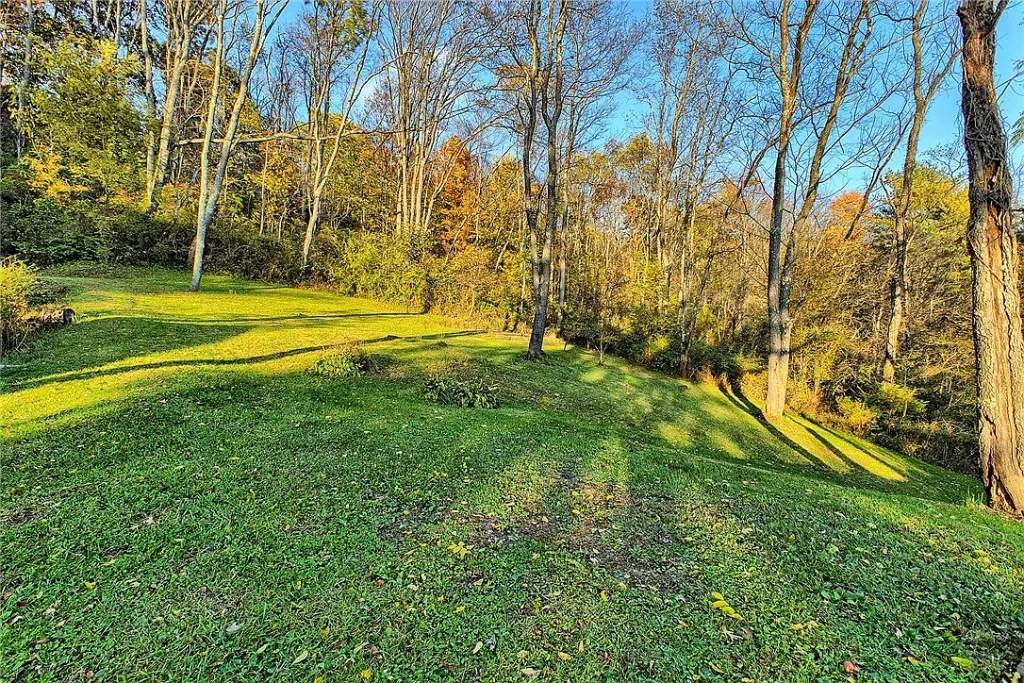
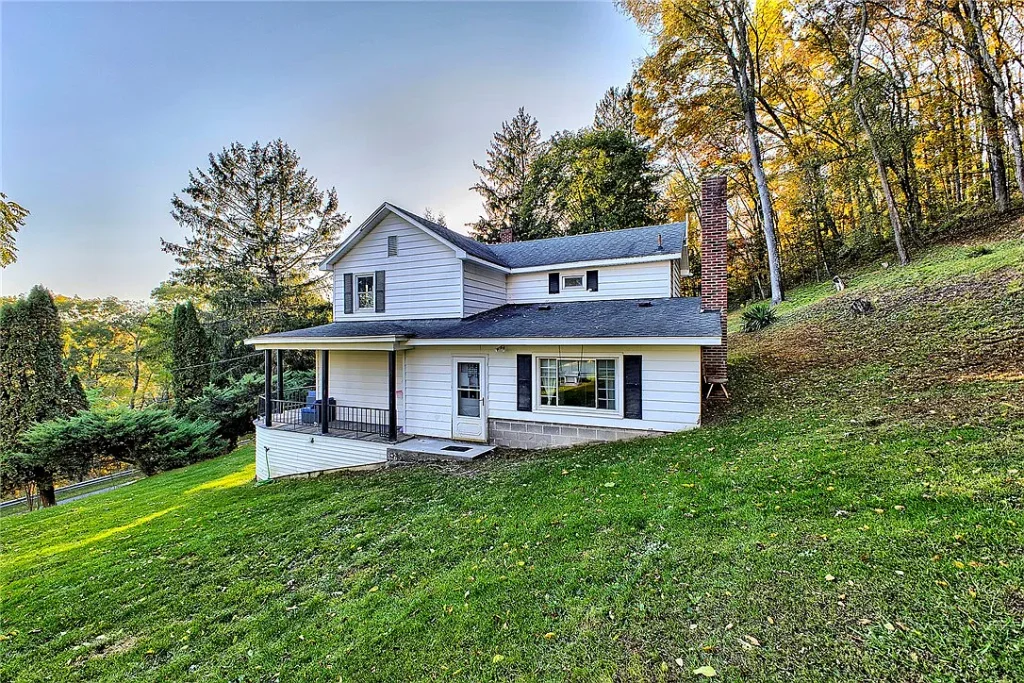
Aerial photographs show a white two-story house positioned on a grassy hillside, with mature trees surrounding much of the approximately 1.5-acre parcel. The landscape combines open lawn with wooded areas, creating a balance between maintained outdoor space and the surrounding countryside.
Rather than sitting on a completely flat suburban lot, the house occupies a sloping setting that may appeal to buyers who prefer a more rural atmosphere.
The wooded surroundings and established lawn provide space for outdoor activities, gardening, or simply enjoying the property. The setting may also appeal to someone looking for a quieter residential environment.
However, the hillside location introduces practical considerations. Sloping properties can require additional attention to drainage, erosion, retaining structures, and driveway maintenance.
Before purchasing, buyers should inspect how rainwater moves around the house and whether the slope creates any drainage concerns near the foundation, basement, or driveway.
Exterior Features and Wraparound Porch
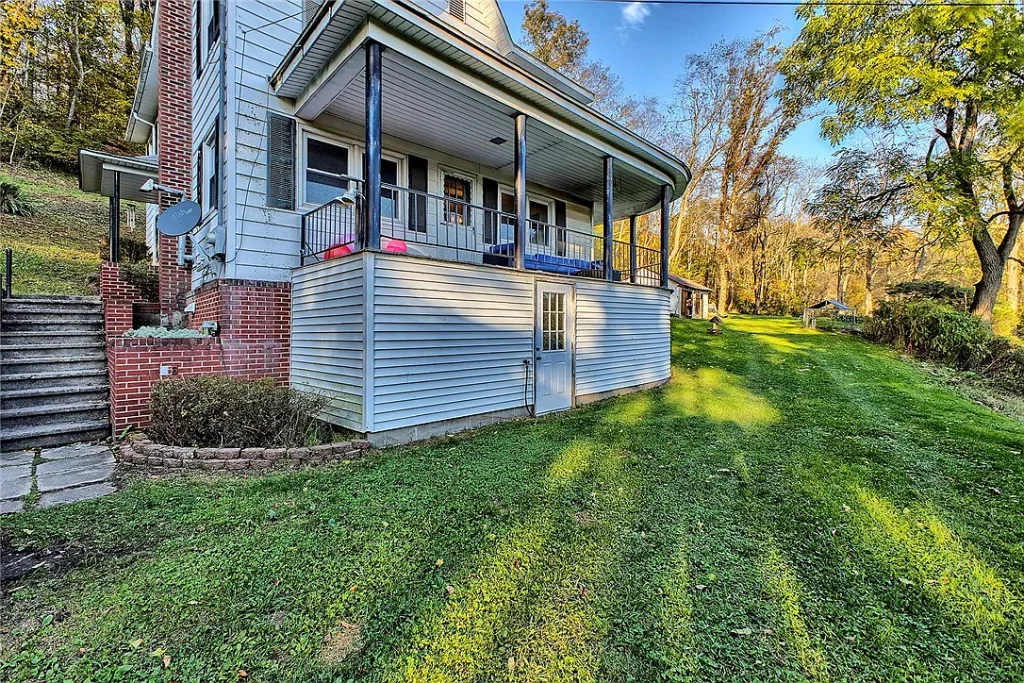
The farmhouse has a recognizable traditional appearance, with white siding, dark shutters, multiple rooflines, and a prominent brick chimney.
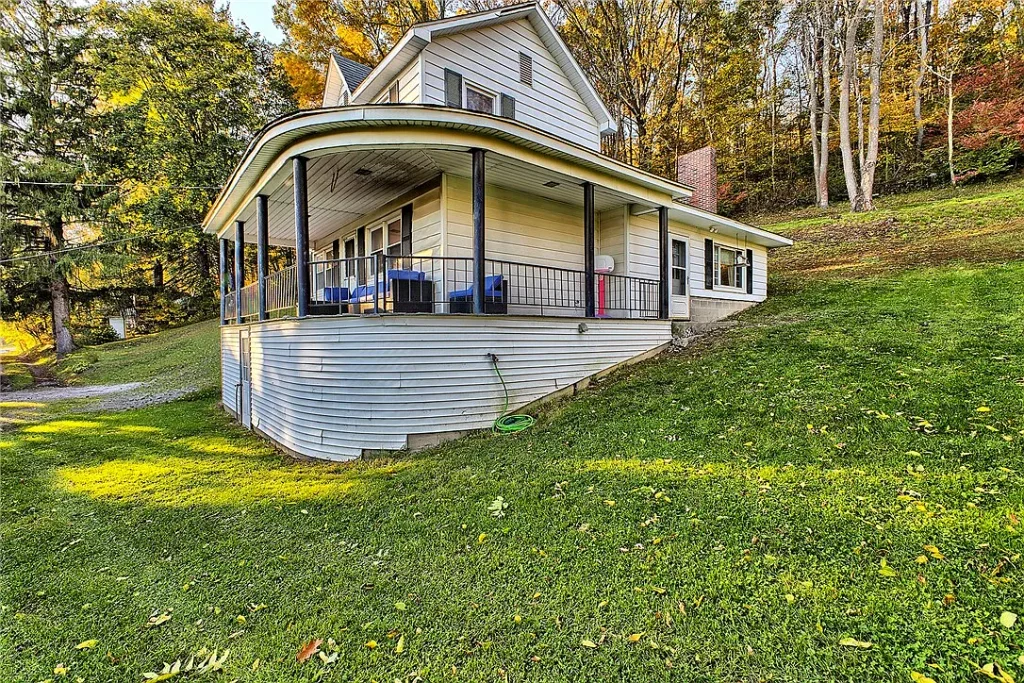
Its two-story design provides a more spacious residential layout than many compact rural cabins. The listing also highlights a covered wraparound front porch, which is clearly visible in the property photographs.
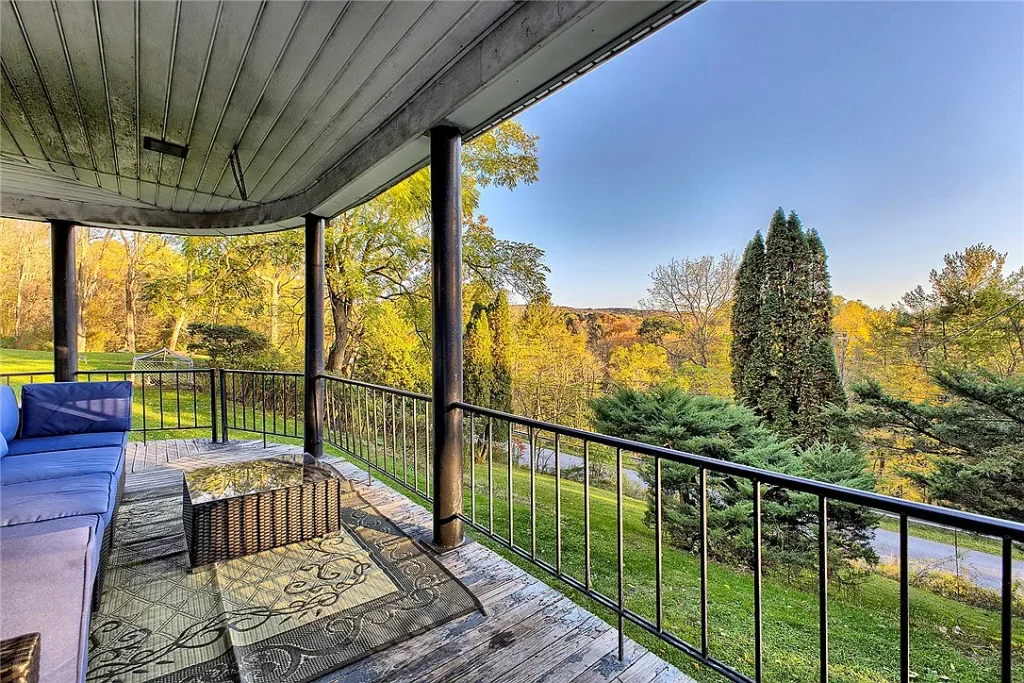
The porch includes railings and a curved section, with room for outdoor furniture. It offers a sheltered place to sit while overlooking the lawn and surrounding trees.
Additional exterior details include brickwork around the entrance, landscaped areas, and a driveway serving the home.
Because the house dates to 1900, buyers should pay particular attention to the condition of the roof, siding, porch supports, exterior drainage, and foundation. The property’s age contributes to its character, but it also makes a thorough inspection especially important.
Inside the 2,016-Square-Foot Farmhouse
With approximately 2,016 square feet of reported living space, the home offers a relatively generous interior for its asking price.
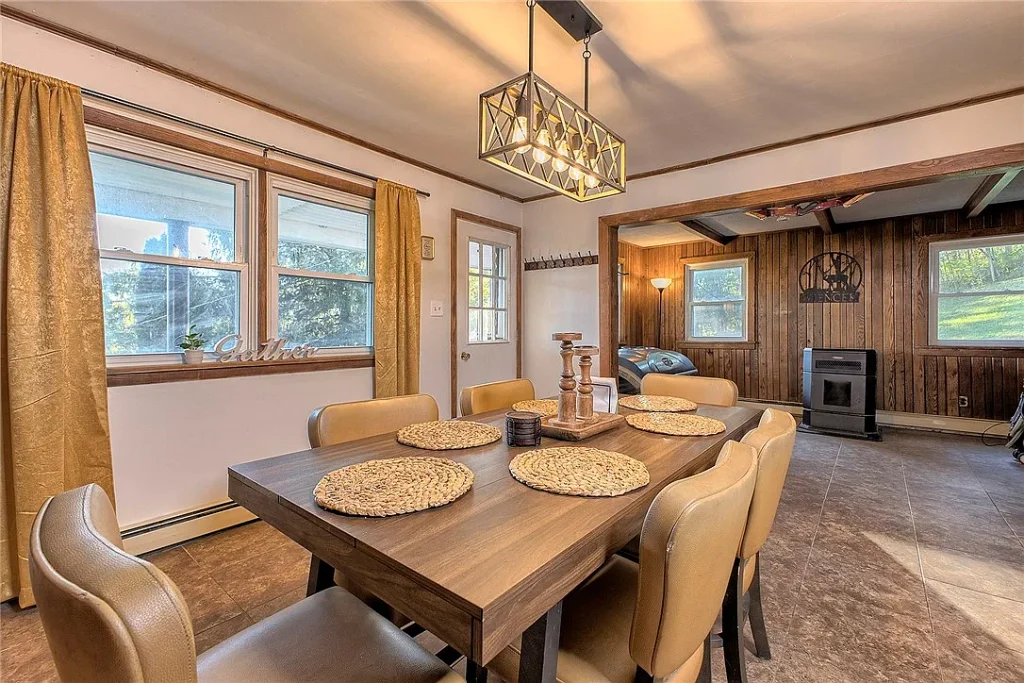
The property includes three bedrooms and one full bathroom. Photographs show several furnished rooms, including a traditional living room, kitchen, bedrooms, and a separate space currently arranged as a home office.
The interior combines everyday household furnishings with older residential character. Reported flooring materials include laminate, tile, and carpet.
The photographs provide a useful overview of the visible rooms, but they cannot establish the condition of concealed wiring, plumbing, insulation, or structural components.
A professional home inspection should be part of the purchasing process, particularly given the home’s early-1900s construction.
Living Room with a Brick Wood-Burning Fireplace
The living room is one of the home’s notable interior features.
A substantial brick fireplace occupies one wall, with a wood-burning insert visible in the photographs. It gives the room a traditional country-home atmosphere and creates a natural focal point for seating and gatherings.
The space also features carpeting, light-colored wall finishes, windows, and a ceiling fan.
For buyers who appreciate older homes, the fireplace may be an appealing detail. However, its appearance does not confirm that it is safe or approved for operation.
Before using it, buyers should arrange an appropriate inspection of the chimney, flue, insert, and surrounding masonry.
The listing identifies oil and baseboard heating as the home’s heating system, so the fireplace should not be assumed to be the primary source of heat.
A Practical Kitchen with Everyday Appliances
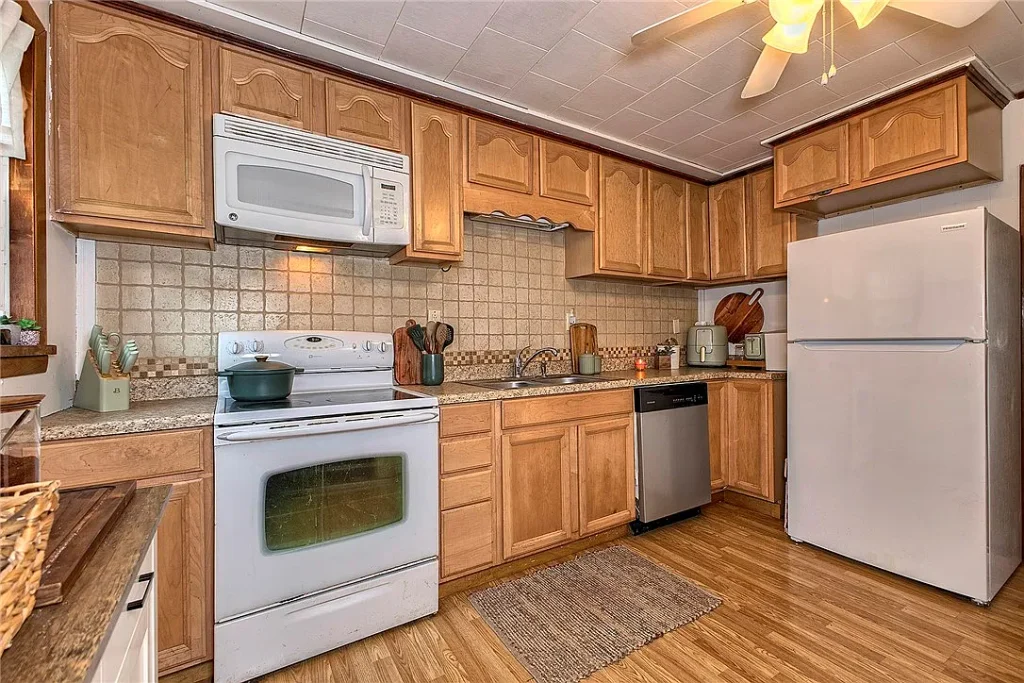
The kitchen appears to have a conventional layout, with upper and lower wooden cabinets, countertops, a sink, and several household appliances.
The supplied listing identifies appliances including a dishwasher, microwave, refrigerator, and stove, along with certain other electric appliances.
Photographs show a cooking range, microwave, dishwasher, and cabinetry arranged along one wall. A window above the counter provides natural light.
Although the kitchen appears functional in the photographs, its exact condition and the age of the appliances have not been established.
Buyers should test the plumbing, electrical outlets, ventilation, and appliances during an inspection. They should also confirm which appliances are included in the sale agreement.
Three Bedrooms and Flexible Interior Space
The farmhouse officially includes three bedrooms.
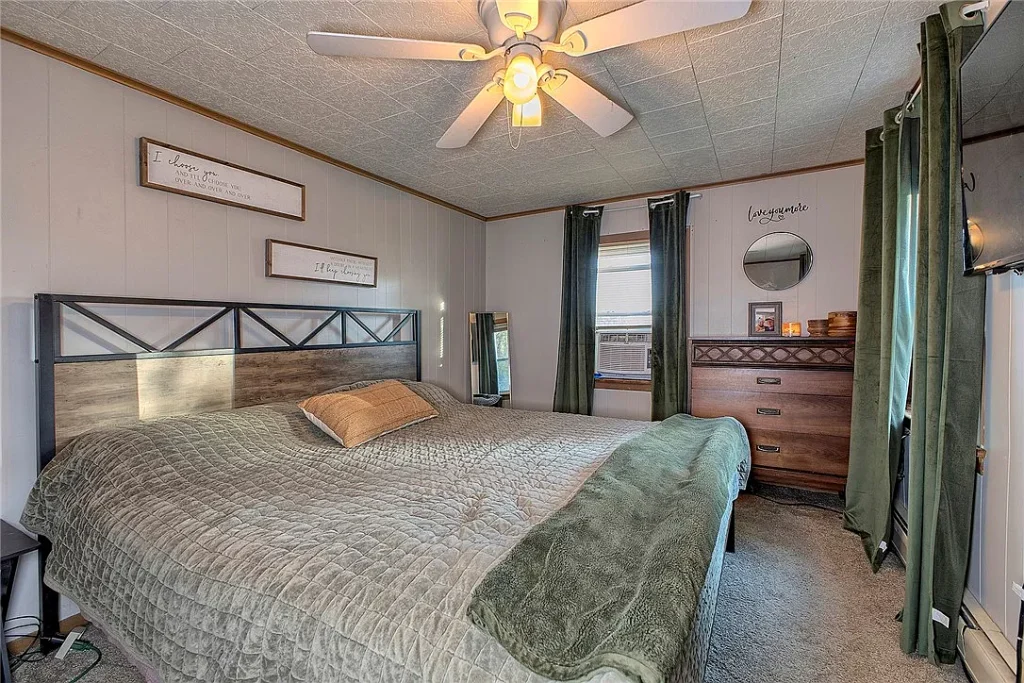
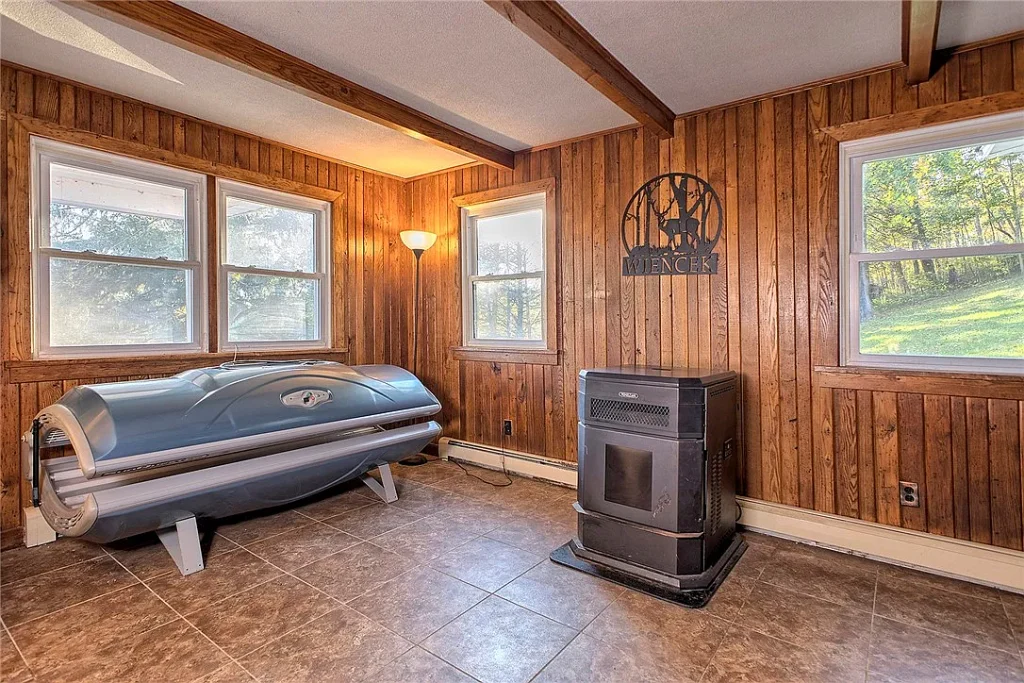
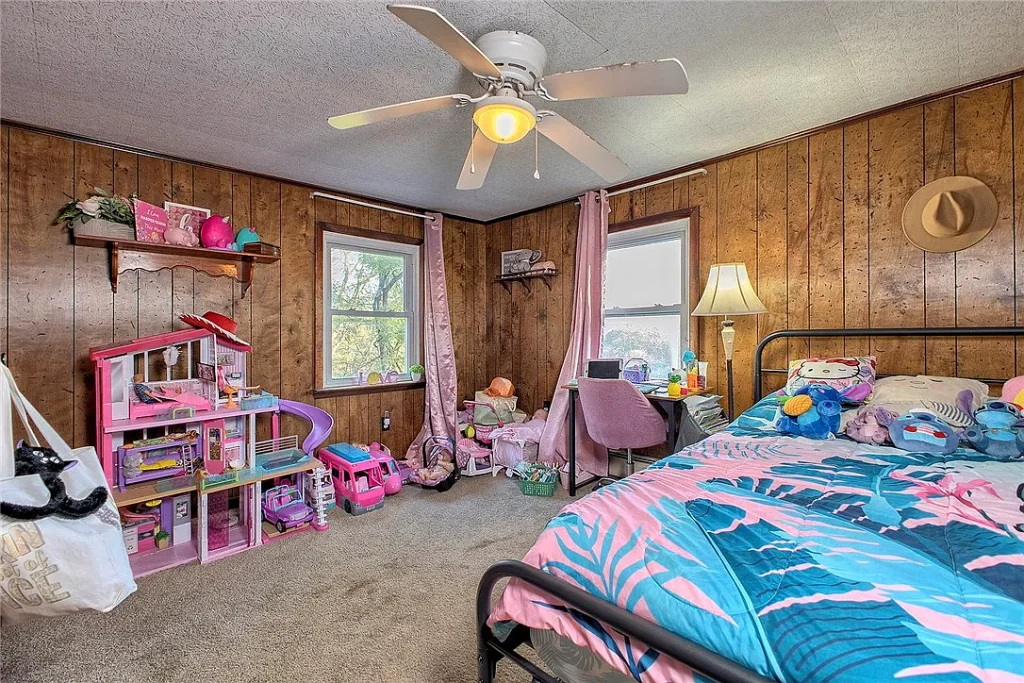
Photographs show a bedroom with a large bed, multiple windows, and carpeted flooring. Another room features wood-paneled walls and is arranged with a bed and additional furnishings.
A separate room is currently furnished as a home office, with a desk and storage furniture. This space may be useful for remote work, studying, hobbies, or other household needs.
The official bedroom count should be used rather than assuming that every photographed room qualifies as an additional bedroom.
Prospective buyers should verify room dimensions, closet space, heating, ventilation, and emergency egress where applicable.
One Full Bathroom
The home has one officially listed full bathroom.
Photographs show a vanity, sink, toilet, mirrored cabinet, and a bathtub or shower area behind a curtain. The room also features patterned wall finishes and a window.
One full bathroom may be sufficient for some households, but it could be a limitation for others, particularly in a three-bedroom home.
Anyone considering adding another bathroom should consult qualified contractors and local authorities about plumbing capacity, available space, permits, and feasibility.
Detached Workshop and Outdoor Storage
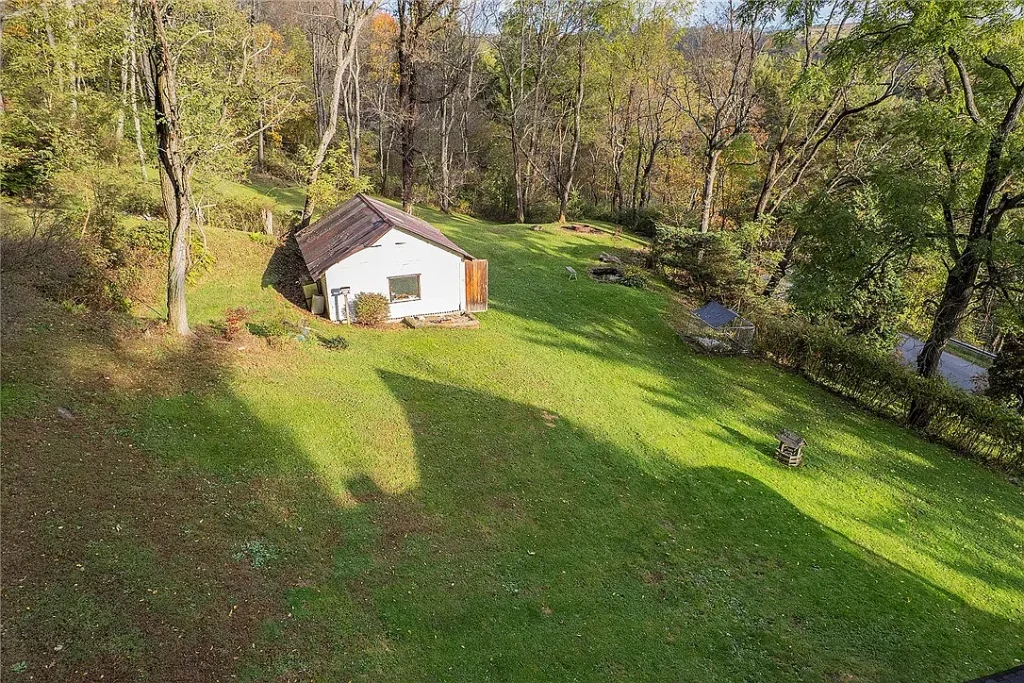
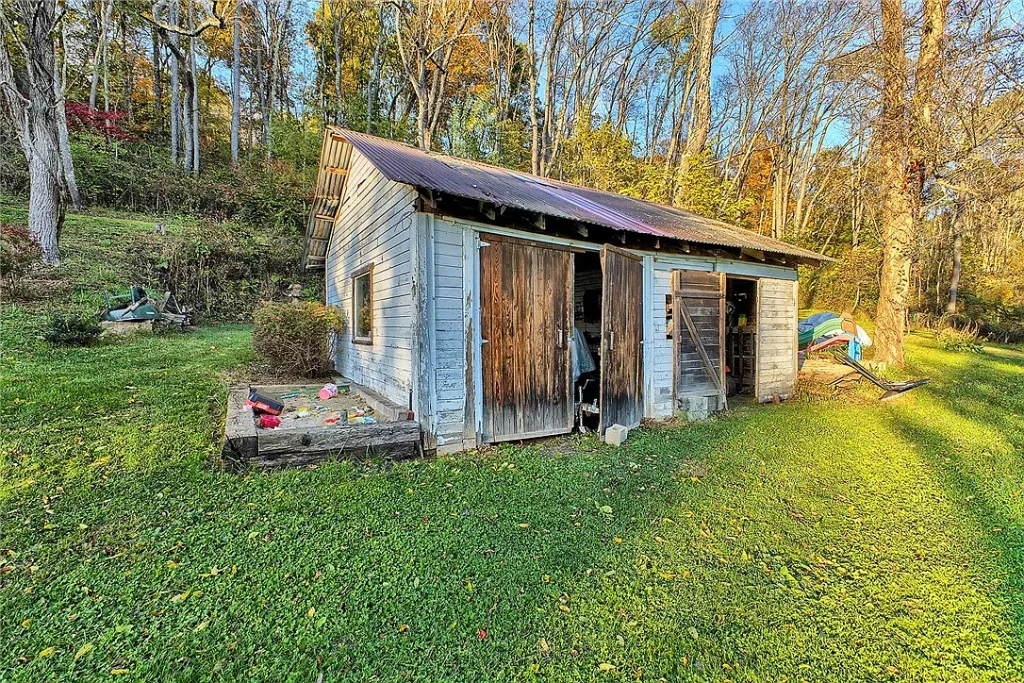
Beyond the main residence, the property includes a detached shed or workshop.
Photographs show an older outbuilding with a metal roof, weathered siding, and large wooden doors. Depending on its condition, the structure may provide useful storage for tools, lawn equipment, recreational gear, or workshop activities.
Its age and exterior appearance make an inspection important. Buyers should examine the roof, framing, doors, foundation or supports, and signs of moisture intrusion.
The listing does not establish that the building is suitable for residential conversion or other regulated uses. Any plans to renovate or repurpose it should be evaluated against local zoning and permit requirements.
Covered Parking and Driveway Access
The listing identifies one covered parking space and describes a single-stall carport. It also mentions a spacious driveway.
Photographs show a gravel access lane extending through the wooded setting toward the home.
The driveway may provide convenient parking and separation from the road, but maintenance should be considered, especially given the sloping terrain.
Gravel surfaces can require periodic grading, drainage improvements, and repairs. Buyers should also confirm the legal access arrangement, driveway boundaries, and responsibility for winter maintenance.
Heating, Water, Sewer and Other Utilities
The listing provides several details about the home’s utility systems. These should be reviewed carefully before purchase.
Oil and Baseboard Heating
The home uses oil-based heating with baseboard distribution, according to the listing.
Oil heating can provide warmth throughout the house, but operating costs depend on fuel prices, system efficiency, insulation, and household usage.
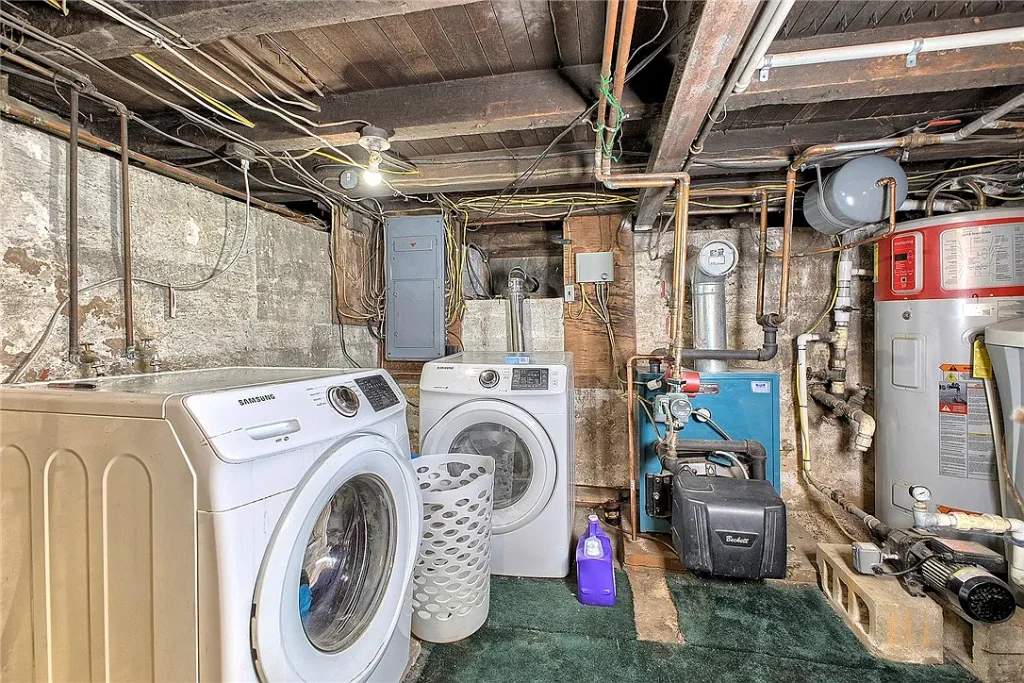
A buyer should inspect the heating equipment, distribution system, and any oil storage tank. If a tank is present, its age, location, condition, and any potential environmental concerns should be investigated.
Cooling
Cooling is described as being provided by wall or window units. The listing does not establish that the home has central air conditioning.
Buyers should determine whether the existing arrangement provides adequate cooling for the rooms they intend to use.
Well Water
The property uses a well as its reported water source.
Before purchasing, buyers should arrange for water-quality testing and an evaluation of the well’s condition and production capacity.
The existence of a well does not automatically guarantee that the water is safe to drink or that the supply is sufficient for household needs.
Public Sewer
The listing reports public sewer service.
This may simplify wastewater management compared with a private septic system, but buyers should confirm that the property is actively connected. It is also worth checking the sewer lateral, service provider, and any applicable connection or service charges.
What Buyers Should Know About a House Built in 1900
The farmhouse was reportedly constructed in 1900, making it more than 125 years old.
Older homes can offer distinctive character and established layouts, but their systems may have been repaired, replaced, or modified several times over the decades.
Important areas to investigate include:
- Foundation condition and signs of settlement
- Roof age and evidence of water intrusion
- Electrical panel, wiring, and grounding
- Plumbing materials, leaks, and water pressure
- Insulation and heating efficiency
- Chimney and fireplace safety
- Basement moisture and exterior drainage
- Potential lead-based paint and other age-related environmental hazards
Because the home predates 1978, buyers should review applicable lead-based paint disclosure requirements and consider appropriate inspections.
The property has a partial, unfinished, walk-out basement. This may provide access to mechanical and structural components, but its condition and suitability for storage or other uses should be assessed.
A thorough inspection is particularly important when evaluating an older home at a relatively modest asking price.
Is $125,000 a Competitive Asking Price?
At an asking price of $125,000 and approximately 2,016 square feet, the property works out to roughly $62 per square foot.
That figure may initially appear attractive, but price per square foot is only one part of a property’s valuation.
The home’s age, location, condition, utility systems, acreage, and expected maintenance costs all influence its overall value.
The supplied Zillow estimate is approximately $126,700. However, automated estimates are not professional appraisals and may not account for hidden defects, recent repairs, or changes in local market conditions.
A more reliable assessment would involve comparing the farmhouse with recent sales of similar older homes in and around Stoystown.
Buyers should also estimate the cost of necessary repairs and updates before deciding whether the asking price represents good value.
Property Price History
The supplied property records show the following listing events and recorded sales:
| Date | Event | Price |
|---|---|---|
| October 19, 2026 | Contingent | $125,000 |
| October 15, 2026 | Listed for sale | $125,000 |
| July 2, 2015 | Recorded sale | $91,600 |
| October 16, 2009 | Recorded sale | $81,000 |
The home was listed for $125,000 on October 15, 2026, and marked contingent four days later.
A contingent status generally indicates that an offer has been accepted subject to certain conditions. It does not necessarily mean that the transaction has closed.
Interested buyers should contact the listing agent to determine whether the property remains contingent, whether backup offers are being considered, or whether its status has changed.
The difference between the recorded 2015 sale price of $91,600 and the 2026 asking price of $125,000 is approximately 36.5%. However, this comparison does not account for maintenance, renovations, transaction costs, financing, taxes, or inflation. It should not be interpreted as the owner’s investment return.
Property Taxes and Ownership Expenses
The supplied listing reports annual property taxes of approximately $1,055 for 2026.
The historical figures provided include:
| Tax Year | Reported Property Tax |
|---|---|
| 2026 | $1,055 |
| 2025 | $1,018 |
| 2024 | $1,018 |
| 2023 | $988 |
| 2022 | $906 |
These figures show an increase over time, but they do not predict future tax bills. Buyers should confirm the current amount and official assessed value with the county.
Other ownership expenses may include oil heating, electricity, well maintenance, public sewer charges, insurance, landscaping, and repairs to the house and detached workshop.
For a property built in 1900, it is especially important to maintain a reserve for unexpected repairs.
Could This Be a Suitable Country Home?
The property may appeal to buyers looking for a primary residence with traditional farmhouse character.
Its three bedrooms, full kitchen, one bathroom, reported heating system, well water, and public sewer distinguish it from a basic recreational cabin.
The covered porch, wooded surroundings, and 1.5-acre lot add outdoor appeal. The separate office area may also provide useful flexibility for someone working remotely or needing additional hobby space.
However, buyers should consider whether one bathroom, oil heating, hillside maintenance, and the home’s age fit their household’s needs and budget.
A relatively low purchase price does not necessarily mean low overall ownership costs.
Could It Be Used as a Vacation Rental?
The farmhouse’s wooded setting and wraparound porch may appeal to someone considering occasional vacation use.
However, the supplied listing does not confirm that short-term rentals are permitted.
Anyone considering this type of use should verify local zoning rules, licensing requirements, insurance coverage, occupancy limits, and applicable taxes.
Potential rental revenue should be evaluated using reliable local market information rather than assumptions based on the property’s appearance. Neither rental permission nor profitability is established by the listing.
Important Questions Before Purchasing
Before making an offer, prospective buyers should seek clear answers to several questions:
Structural condition: Are there foundation, framing, roof, or drainage concerns related to the home’s age and hillside location?
Heating system: How old is the oil-heating equipment, and when was it last serviced?
Well water: Has the well been tested recently, and does it provide an adequate supply?
Public sewer: Is the connection active, and is the sewer lateral functioning properly?
Basement: Are there signs of moisture intrusion, water damage, or structural movement?
Detached workshop: What is the condition of the outbuilding, and is it properly permitted?
Property boundaries: Does a current survey confirm the full 1.5-acre parcel and driveway access?
Insurance: Are there special requirements or costs associated with the home’s age, heating system, or condition?
Listing status: Is the property still contingent, and are backup offers being considered?
These questions can help buyers understand the property’s condition and determine whether it fits their plans.
Final Thoughts: A Pennsylvania Farmhouse with Character and Land
The farmhouse at 119 Kalaha Lane in Stoystown, Pennsylvania, combines traditional architecture, a wooded setting, and an advertised price of $125,000.
The listing describes three bedrooms, one full bathroom, approximately 2,016 square feet of living space, and 1.5 acres. Its wraparound porch, brick fireplace, detached workshop, and mature trees give it a distinctive country-home atmosphere.
At the same time, the home’s 1900 construction date, oil-based heating, sloping lot, and potential maintenance needs deserve serious consideration. Its contingent status, reported on October 19, 2026, is another important detail for anyone interested in the property.
For buyers seeking an older Pennsylvania farmhouse rather than a modern turnkey home, this property offers several features worth examining. Its true value will depend on professional inspections, verified utility systems, local market comparisons, and the buyer’s willingness to maintain an older rural residence.













View the Original Property Listing
For additional photographs, listing updates, and contact information, visit: