1920s Log Cabin on Abrams Pond in Maine Listed for $395,000
A rustic log cabin dating back to the 1920s is on the market in Franklin, Maine, for $395,000. Located at 215 Dickens Farm Rd, the property sits on 1.37 wooded acres along Abrams Pond and offers approximately 300 feet of waterfront.
The two-bedroom, one-bathroom cabin has around 1,250 square feet of living space, exposed log walls, vaulted ceilings, and a prominent stone fireplace. Additional features include a waterfront dock, a separate bunkhouse for guests, and an attached workshop.
With its wooded surroundings and direct access to the pond, the property offers the kind of setting many buyers look for in a traditional Maine waterfront camp.
A Rustic Log Cabin Built in the 1920s
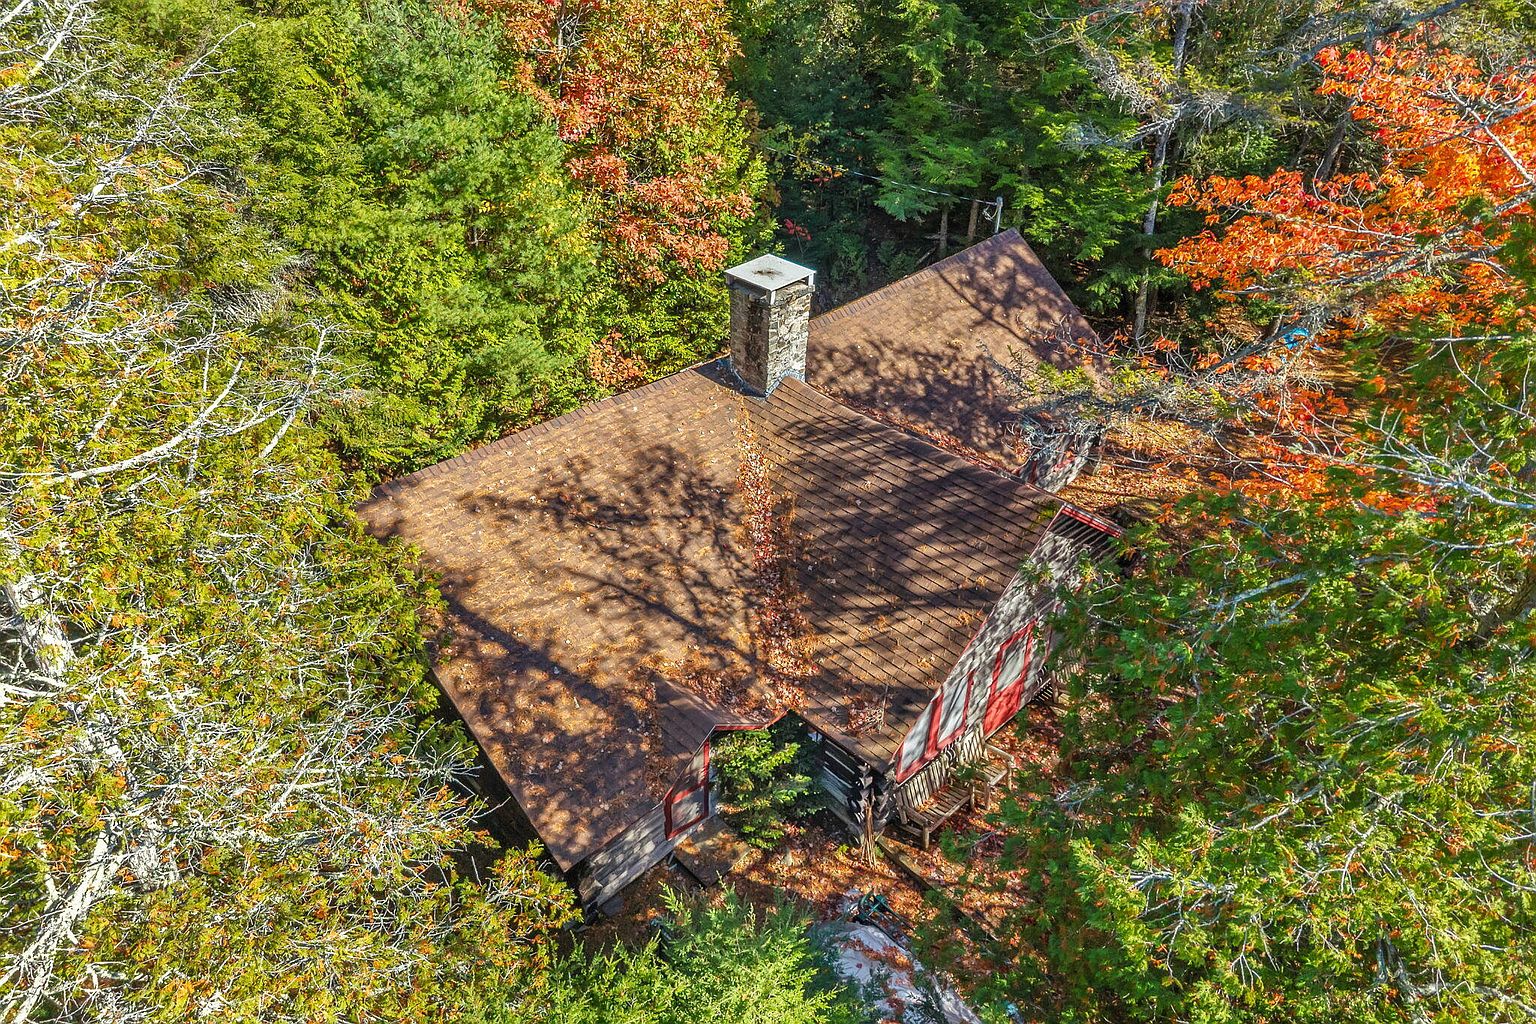
The cabin has a distinctive exterior constructed from round logs, with red trim around its windows and doors. A stone chimney rises alongside the brown shingle roof, which also features two skylights.
A wood deck runs along one side of the structure, providing an outdoor area surrounded by mature trees. The wooded setting gives the property a secluded appearance, while the cabin’s traditional construction preserves its rustic character.
The home was built in 1920, according to the listing, and offers a different style from more recently constructed waterfront properties.
300 Feet of Waterfront on Abrams Pond
One of the property’s most notable features is its reported 300 feet of owned waterfront along Abrams Pond.
The 1.37-acre parcel includes a dock along the shoreline, giving the next owner access to the water for activities such as paddling, relaxing, and enjoying the surrounding scenery.
The combination of wooded land and waterfront creates an outdoor setting that may appeal to buyers searching for a seasonal retreat or a place to spend time away from busier communities.
Before purchasing, buyers should verify the exact waterfront boundaries, dock ownership, shoreline conditions, and any applicable restrictions on water access or improvements.
Exposed Logs, Vaulted Ceilings and a Stone Fireplace
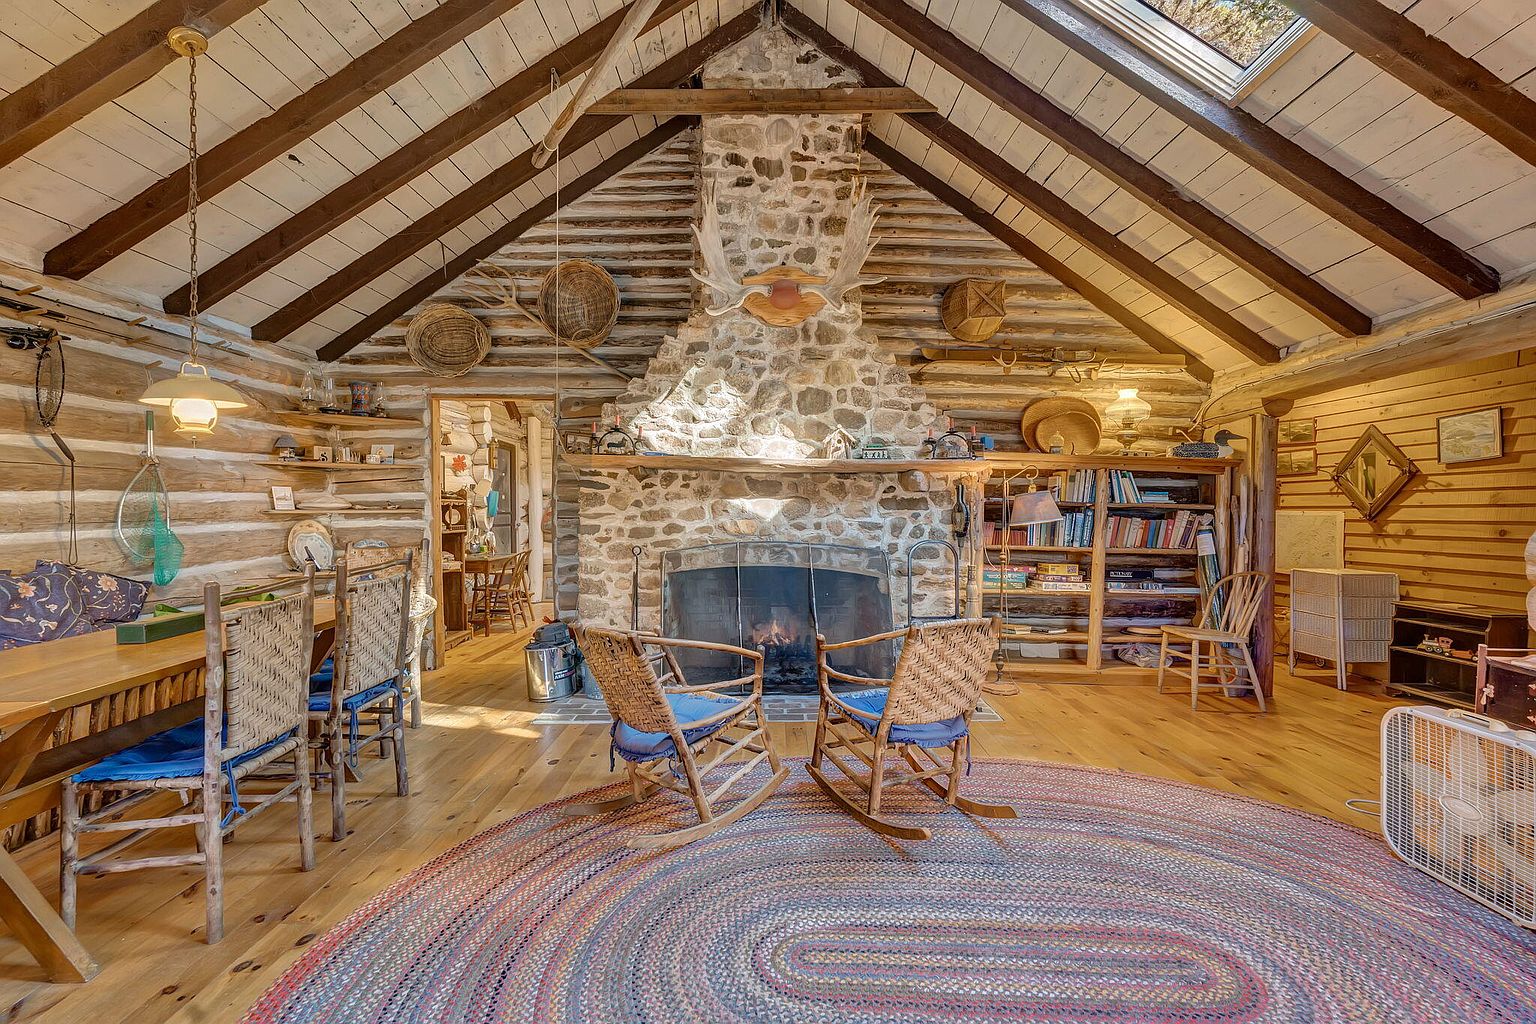
Inside, the gathering room is the centerpiece of the cabin.
Exposed log walls and vaulted ceilings with visible wood beams give the interior its traditional camp atmosphere. A stone fireplace serves as a focal point, while skylights bring additional natural light into the room.
Wood flooring continues the rustic design, and the listing describes fireside seating arranged around a braided rug.
The cabin’s interior combines natural materials with a relatively simple layout, making the fireplace and exposed woodwork important parts of its character.
The fireplace’s operating condition is not specified, so buyers should have the chimney and fireplace professionally inspected before use.
Two Bedrooms and One Bathroom
The property offers two bedrooms and one bathroom, with the listed living areas arranged on a single floor.
The bathroom includes a shower, and the home has no basement.
The reported 1,250 square feet of living space provides a compact layout suited to a smaller household or a vacation property. Buyers should confirm the room dimensions and overall condition during an in-person visit.
Kitchen Appliances Included
The kitchen is equipped with several listed appliances:
- Electric range
- Refrigerator
- Dishwasher
- Microwave
The supplied property information does not describe recent kitchen renovations or the age of the appliances. Their condition and operation should be verified during an inspection.
Guest Bunkhouse and Attached Workshop
Beyond the main cabin, the property includes additional space that could make it more functional for visitors and hobbies.
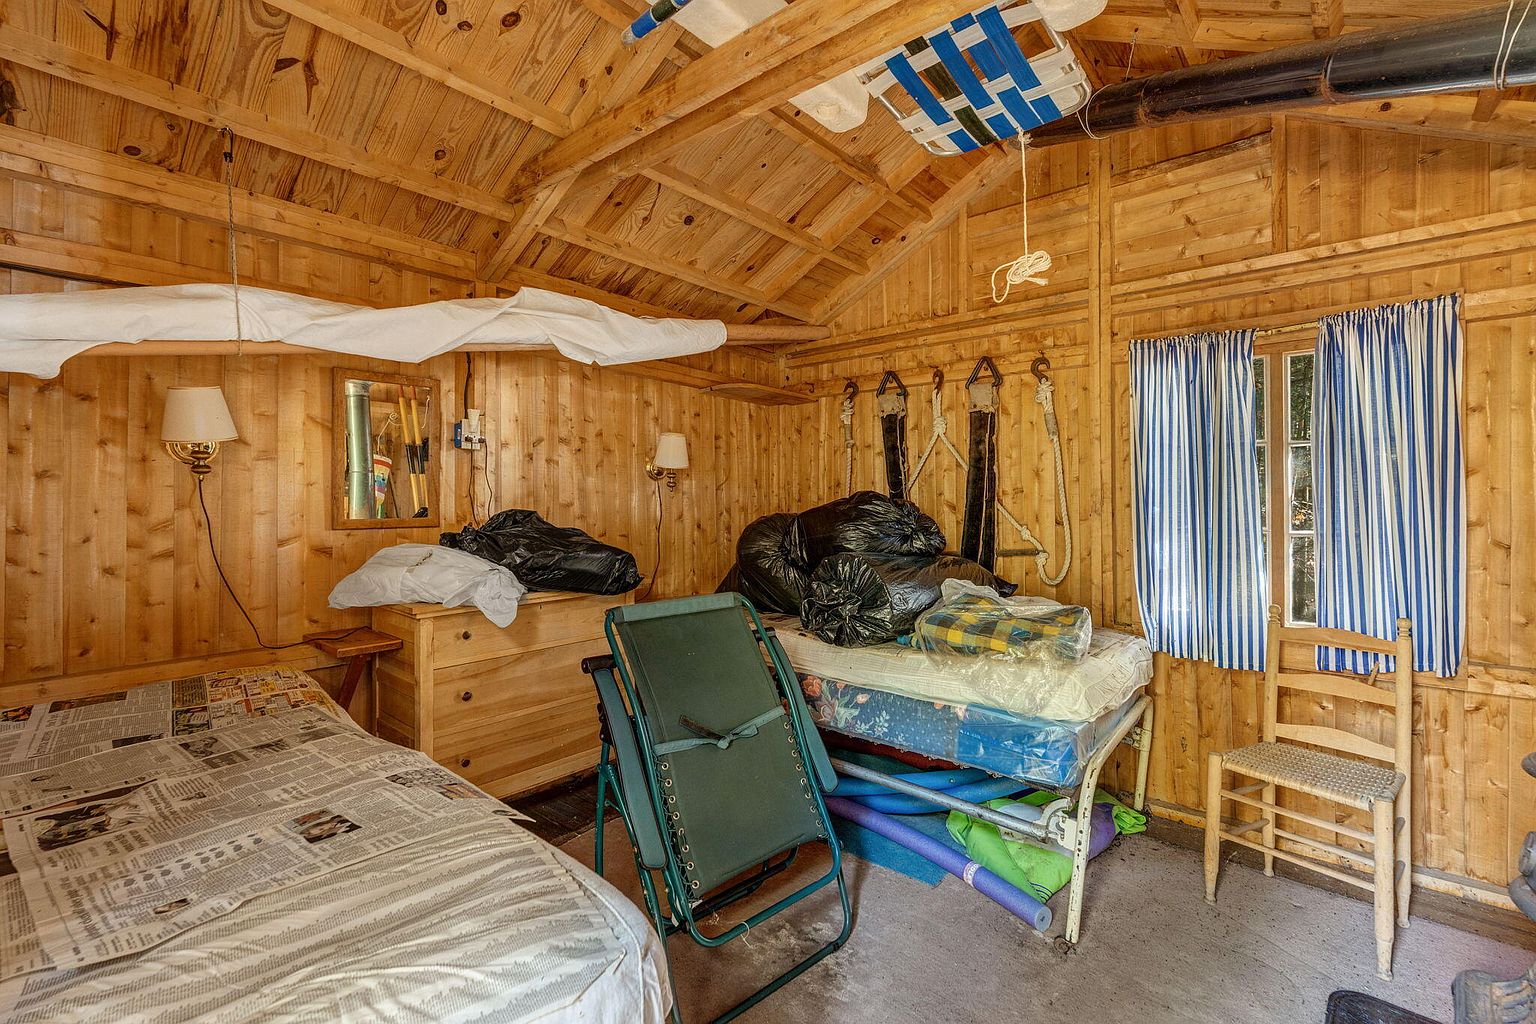
A bunkhouse provides separate accommodations for guests, while an attached workshop offers room for projects, equipment, and storage. The listing also identifies an outbuilding on the property.
The exact size, condition, utility connections, and permitted uses of these additional structures are not specified. Buyers should confirm whether the bunkhouse is suitable for overnight accommodation and whether any improvements or repairs are needed.
Heating, Water and Utilities
The cabin uses a direct-vent heater and a separate space heater. No cooling system is listed.
Water comes from a private well, while wastewater is handled by a septic system. The structure sits on a pillar-and-pier foundation rather than a conventional basement foundation.
These systems deserve particular attention during the inspection process. Buyers should evaluate the well’s water quality and capacity, the septic system’s condition and compliance, and the foundation’s structural stability.
The heating equipment, electrical system, roof, log walls, and areas exposed to moisture should also be examined carefully, especially given the property’s age and waterfront location.
A Wooded 1.37-Acre Property
The cabin sits on approximately 1.37 acres of rural, wooded land with a rolling slope. Parking is provided by a gravel area with space for approximately one to four vehicles.
The property is located within the Dickens Farm subdivision and is described as being on a right of way. The listing also reports an association fee of $500 per year.
Buyers should review the subdivision documents, association rules, road-maintenance responsibilities, and legal access arrangements before purchasing.
Price, Taxes and Property Details
The cabin was listed on October 27, 2026, for $395,000.
Based on the reported 1,250 square feet, the asking price works out to approximately $316 per square foot. Annual property taxes are listed at $3,129.
That price reflects a property offering more than just the cabin itself: the listing highlights 300 feet of waterfront, a dock, wooded acreage, a guest bunkhouse, and an attached workshop.
However, the condition and usability of these features should be considered alongside the asking price. Waterfront ownership, private utilities, and additional structures can all involve maintenance costs.
What Buyers Should Check Before Making an Offer
The property has several distinctive features, but there are important details prospective buyers should investigate.
The reported waterfront footage and ownership boundaries should be confirmed through a survey or appropriate property records. The dock should be inspected, and buyers should ask about shoreline regulations and any restrictions affecting future improvements.
The pillar-and-pier foundation, log construction, stone chimney, and roof also deserve professional evaluation. The well and septic system should be inspected, while the bunkhouse and outbuilding should be checked for structural condition and permitted use.
The $500 annual association fee and right-of-way access arrangements should also be reviewed so buyers understand their ongoing responsibilities.
A Traditional Maine Waterfront Camp
The 1920s cabin at 215 Dickens Farm Rd combines traditional log construction with a waterfront setting on Abrams Pond.
Its 1.37 wooded acres, reported 300 feet of owned shoreline, dock, stone fireplace, guest bunkhouse, and attached workshop give it several features associated with a classic Maine camp.
At $395,000, it may attract buyers who place a high value on waterfront access and a rustic setting. As with any older waterfront property, however, a careful inspection and review of the land, utilities, structures, and ownership details will be essential.
Would you choose this 1920s log cabin for its 300 feet of waterfront and classic Maine camp character?
If you’re interested in learning more about this property, please contact the listing agent through the Zillow link provided below the original property photos.