


ENTIRE HISTORIC SCHOOL BUILDING FOR JUST $75,000! 12 Classrooms, Huge Gymnasium, Library & Nearly 1 Acre in Kansas!
GLASCO, KANSAS — Imagine owning an entire historic school building for less than the price of many ordinary homes in America. A remarkable property in the small Kansas community of Glasco is attracting attention with its extraordinary size, fascinating history, and surprisingly affordable asking price of just $75,000.
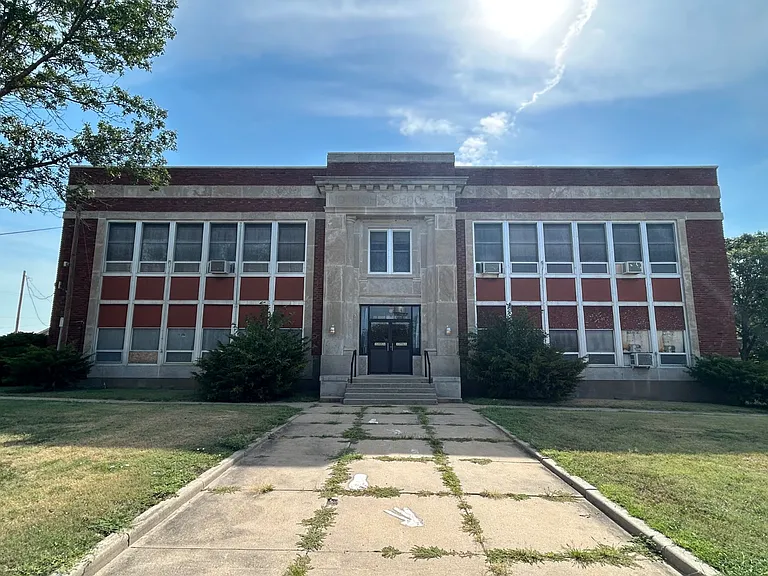
Located at 200 S Haynes Street in Glasco, Kansas, this massive two-story building dates back to 1921 and offers an incredible combination of historic architecture, expansive interior spaces, and potential for creative redevelopment.
With 12 classrooms, a large auditorium and gymnasium, a stage, a library, office spaces, numerous additional rooms, and a separate garage building, this is far from your typical real estate listing.
For buyers who have dreamed of restoring a historic building, creating a unique residence, or transforming an old school into something completely different, this property presents an intriguing opportunity.
A Piece of Kansas History Dating Back to 1921
Standing for more than a century, this impressive building represents an important piece of Glasco’s architectural past.
Constructed in 1921, the two-story structure reflects an era when schools were often among the most prominent and recognizable buildings in small American towns.
These buildings were designed to serve generations of students, providing not only educational facilities but also gathering spaces for the surrounding community.
The Glasco property still retains many of the features associated with its original educational purpose.
Its spacious classrooms, auditorium, library, and interior corridors provide a glimpse into the building’s past while offering the potential for an entirely new chapter.
For history enthusiasts, preserving and restoring such a property could be an opportunity to maintain a tangible connection to the community’s heritage.
Rather than purchasing a conventional house, a buyer would be acquiring a building with a distinctive identity and more than 100 years of history.
12 Classrooms With Endless Possibilities
One of the most extraordinary features of this historic property is its collection of 12 separate classrooms.
These rooms once provided spaces for teaching and learning, but today they could inspire a variety of alternative uses.
Depending on local zoning regulations, building codes, and renovation requirements, the classrooms might potentially be transformed into residential suites, offices, studios, workshops, or other functional spaces.
Imagine converting several classrooms into spacious bedrooms, creating a large home office in another, and dedicating additional rooms to entertainment, hobbies, or creative projects.
For an entrepreneur, the layout could potentially accommodate a collection of small businesses, artist studios, or professional workspaces.
The existing room divisions offer a starting point for redevelopment, although significant renovations would likely be necessary for residential or commercial conversion.
Unlike a typical house with only a handful of rooms, this building offers an unusually large number of separate interior spaces.
A Massive Auditorium and Gymnasium With Its Own Stage
Perhaps the most exciting feature of the property is its large auditorium and gymnasium.
This impressive space includes a stage area, giving the building a feature rarely found in traditional residential properties.
A room of this scale could potentially serve as an entertainment hall, private recreation area, indoor sports facility, or community gathering space.
Imagine having your own indoor basketball court, a private performance venue, or an enormous entertainment room inside your property.
For someone interested in hosting events, performances, workshops, or recreational activities, the existing auditorium could become a centerpiece of a future renovation project.
Its stage area also creates interesting possibilities for theater productions, music rehearsals, presentations, or creative events.
Any public or commercial use would require appropriate permits, occupancy approvals, and compliance with fire safety and accessibility regulations.
Nevertheless, the sheer scale of the auditorium makes this property stand out from ordinary real estate opportunities.
A Library, Offices, and Numerous Additional Rooms
Beyond the classrooms and gymnasium, the building contains a library, office spaces, bathrooms, and various additional rooms.
These features contribute to the property’s unusual flexibility.
The library could potentially become a reading lounge, study area, creative workspace, or private collection room.
Existing offices might be suitable for administrative purposes, home businesses, or professional workspaces after appropriate improvements.
Additional rooms could provide storage, utility areas, or space for future renovation projects.
For someone dreaming of creating a large family residence, the existing layout offers plenty of room for imagination.
For an investor, the building’s multiple functional areas could support several different redevelopment concepts.
However, the feasibility and cost of converting the property would need to be carefully evaluated before any project begins.
Nearly One Acre of Land
The historic building sits on approximately 0.9 acres of land, equivalent to around 39,204 square feet or 3,642 square meters.
This provides a substantial parcel for a property located within a small Kansas community.
The outdoor area may offer opportunities for landscaping, recreational activities, parking improvements, or other uses permitted by local authorities.
For buyers interested in creating a unique residential compound, the combination of a massive building and a generous lot could be especially appealing.
The property’s setting in Glasco also offers the atmosphere of small-town Kansas, where historic architecture and quieter surroundings remain part of everyday life.
Unlike crowded metropolitan neighborhoods, communities like Glasco can appeal to people seeking a slower pace and a stronger connection to local history.
A Detached Garage Building From 1940
The listing includes another interesting historical feature: a separate garage building constructed in 1940.
This detached structure adds another element of functionality to the property.
Depending on its condition, size, and configuration, the garage could potentially provide storage for vehicles, tools, equipment, or materials used during renovation.
It might also be suitable for workshop purposes, subject to inspection and applicable regulations.
The presence of a second structure adds practical value, particularly for anyone planning a major restoration project.
Together, the original 1921 building and the 1940 garage reflect different periods of the property’s development.
A Surprisingly Low Asking Price of $75,000
The feature most likely to surprise potential buyers is the asking price.
At just $75,000, this historic Kansas building is priced below many conventional single-family homes across the United States.
The property’s listing describes the two-story building as measuring approximately 10,980 square feet, although other property-data fields report 21,960 square feet of above-ground finished area.
This discrepancy should be clarified through official records or a professional measurement.
Regardless of which measurement applies, the building offers an extraordinary amount of space compared with many properties in the same price range.
The affordable purchase price could attract investors, restoration enthusiasts, and buyers searching for unconventional real estate.
However, the initial asking price tells only part of the story.
Older institutional buildings can require substantial investment to make them comfortable, safe, and suitable for modern use.
Important Renovations Buyers Should Consider
While the property’s size and price are undeniably interesting, prospective buyers should be aware of several important considerations.
According to the listing description, the building currently has no heating or air-conditioning system.
Installing modern climate control in a large, century-old structure could represent a significant expense.
Potential buyers would also need to evaluate the electrical systems, plumbing, roof, windows, insulation, structural condition, and overall maintenance requirements.
Because the property was originally designed for educational purposes, converting it into residential apartments, a private home, or a commercial venue could involve substantial code compliance work.
Fire protection systems, emergency exits, accessibility standards, and local zoning rules may all affect what can legally be done with the building.
The cost of renovations could ultimately exceed the purchase price, depending on the intended use and the condition of the structure.
For this reason, professional inspections and realistic renovation budgets would be essential before moving forward.
Could This Historic School Become a Dream Home?
One of the most fascinating aspects of buying an old school building is imagining what it could become.
For a creative buyer, this Kansas property might offer the foundation for a truly unconventional residence.
The classrooms could potentially be transformed into bedrooms, guest suites, offices, or hobby rooms.
The library might become a private reading room, while the auditorium could serve as an enormous family recreation space.
The stage area could even become a home theater or performance room.
With thoughtful architectural planning, the building could combine preserved historic features with modern residential comforts.
Listed in